Welcome to 518 Clear Point Ct in Richmond, TX! This spacious single-story home offers 4 bedrooms, 3 full bathrooms, and approximately 2,757 square feet of living space. Situated on a desirable corner lot in the Rivers Edge community, this home features high ceilings, generously sized rooms, and a warm, inviting atmosphere. The primary suite offers a relaxing retreat with a separate sitting area, double sinks, a whirlpool tub, a separate shower, and an expansive walk-in closet, including a formal living room, formal dining room, a cozy fireplace, an in-home utility room, and a 3-car tandem garage. Step outside to enjoy your very own private pool, perfect for relaxing or entertaining. The property also features exterior lighting, a whole-home generator for added peace of mind, and a Tesla vehicle charger for added convenience. With its spacious layout, desirable amenities, and inviting outdoor space, this home offers a wonderful opportunity to enjoy comfortable living in Richmond, TX!
For sale
$489,500
518 Clear Point Ct, Richmond, TX 77406
4beds
2,757sqft
Single Family Residence
Built in 2005
8,289 Square Feet Lot
$406,200 Zestimate®
$178/sqft
$62/mo HOA
What's special
Cozy fireplacePrivate poolHigh ceilingsFormal dining roomInviting outdoor spaceExpansive walk-in closetWhirlpool tub
- 2 hours
- 13
- 0
Zillow last checked:
Listing updated:
Listed by:
Ginelle Enriquez TREC #0848302 346-971-1680,
Keller Williams Premier Realty
Source: HAR,MLS#: 10766586
Facts & features
Interior
Bedrooms & bathrooms
- Bedrooms: 4
- Bathrooms: 3
- Full bathrooms: 3
Primary bathroom
- Features: Primary Bath: Double Sinks, Primary Bath: Jetted Tub, Primary Bath: Separate Shower
Kitchen
- Features: Kitchen Island, Pantry
Heating
- Natural Gas
Cooling
- Electric
Appliances
- Included: Disposal, Gas Oven, Microwave, Free-Standing Range, Gas Range, Dishwasher
- Laundry: Electric Dryer Hookup, Gas Dryer Hookup, Washer Hookup
Features
- All Bedrooms Down
- Number of fireplaces: 1
- Fireplace features: Gas Log
Interior area
- Total structure area: 2,757
- Total interior livable area: 2,757 sqft
Property
Parking
- Total spaces: 3
- Parking features: Attached, Electric Vehicle Charging Station(s)
- Attached garage spaces: 3
Features
- Stories: 1
- Has private pool: Yes
- Pool features: In Ground, Pool/Spa Combo
- Has spa: Yes
Lot
- Size: 8,289 Square Feet
- Features: Corner Lot, 0 Up To 1/4 Acre
Details
- Parcel number: 6467010030130901
Construction
Type & style
- Home type: SingleFamily
- Architectural style: Traditional
- Property subtype: Single Family Residence
Materials
- Brick
- Foundation: Slab
- Roof: Composition
Condition
- New construction: No
- Year built: 2005
Utilities & green energy
- Sewer: Public Sewer
- Water: Water District
Green energy
- Green verification: ENERGY STAR Certified Homes
Community & HOA
Community
- Subdivision: Rivers Edge Sec 1
HOA
- Has HOA: Yes
- HOA fee: $745 annually
Location
- Region: Richmond
Financial & listing details
- Price per square foot: $178/sqft
- Tax assessed value: $439,399
- Annual tax amount: $10,155
- Date on market: 10/27/2026
- Listing terms: Cash,Conventional,FHA,VA Loan
Estimated market value
$406,200
$386,000 - $427,000
$3,290/mo
Price history
| Date | Event | Price |
|---|---|---|
| 10/27/2026 | Listed for sale | $489,500+157.8%$178/sqft |
Source:  HAR #10766586 Report a problem | ||
| 4/27/2012 | Sold | -- |
Source: Agent Provided Report a problem | ||
| 1/26/2012 | Price change | $189,900-2.6%$69/sqft |
Source: RE/MAX Plantation #2256382 Report a problem | ||
| 11/13/2011 | Price change | $195,000-2.5%$71/sqft |
Source: RE/MAX Plantation #31949453 Report a problem | ||
| 8/19/2011 | Price change | $199,900-3.8%$73/sqft |
Source: RE/MAX Plantation #31949453 Report a problem | ||
| 7/12/2011 | Price change | $207,900-3.3%$75/sqft |
Source: RE/MAX Plantation #31949453 Report a problem | ||
| 5/25/2011 | Listed for sale | $214,900-6.6%$78/sqft |
Source: RE/MAX Plantation #31949453 Report a problem | ||
| 10/15/2010 | Listed for sale | $230,000$83/sqft |
Source: RE/MAX Plantation #31949453 Report a problem | ||
Public tax history
| Year | Property taxes | Tax assessment |
|---|---|---|
| 2025 | $4,817 +2.7% | $432,628 +10% |
| 2024 | $4,692 +11.3% | $393,298 +10% |
| 2023 | $4,215 -10.6% | $357,544 +10% |
| 2022 | $4,713 +6.4% | $325,040 +10% |
| 2021 | $4,430 +0.6% | $295,490 +2.2% |
| 2020 | $4,402 -1.4% | $289,210 +1.8% |
| 2019 | $4,463 -3.5% | $283,970 +0.6% |
| 2018 | $4,626 -37.7% | $282,410 +9.3% |
| 2017 | $7,422 | $258,270 +0.4% |
| 2016 | $7,422 +94.6% | $257,320 +10% |
| 2015 | $3,814 +6.3% | $233,930 +10% |
| 2014 | $3,589 | $212,660 +1.7% |
| 2013 | -- | $209,150 +3.4% |
| 2012 | -- | $202,190 -6.7% |
| 2011 | -- | $216,690 |
| 2010 | -- | $216,690 +3% |
| 2009 | -- | $210,450 -9.4% |
| 2008 | -- | $232,280 +6.1% |
| 2007 | -- | $218,850 +8.3% |
| 2006 | -- | $202,040 +459.2% |
| 2005 | -- | $36,130 |
Find assessor info on the county website
Monthly payment
Est. payment
Payment breakdown
Explore the cost of this home by adjusting the details. Changes won't be saved.Climate risks
Neighborhood: 77406
Nearby schools
Schools provided by the listing agent
- Elementary: Austin Elementary School (Lamar)
- Middle: Briscoe Junior High School
- High: Foster High School
Source: HAR. This data may not be complete. We recommend contacting the local school district to confirm school assignments for this home.


Similar homes
- $435,0004 bd3 ba3.3k sqft2802 Stock Creek Ln, Richmond, TX 77406For Sale
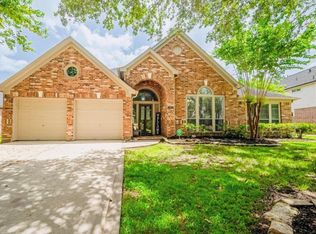 MLS ID #10981820, Seema Pirzada, CLIENT FIRST REAL ESTATE. HAR
- $500,0004 bd4 ba3.1k sqft406 Silver Creek Cir, Richmond, TX 77406For Sale
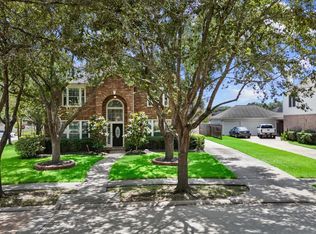 MLS ID #31201882, Cassandra White, Kajillion Realty. HAR
- $516,9994 bd4 ba3.3k sqft506 Pearlstone Ct, Richmond, TX 77406For Sale
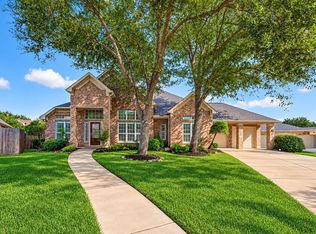 MLS ID #60290669, Ryan Hurst, Prestige Worldwide Realty Team LLC. HAR
- $485,0004 bd4 ba3.7k sqft331 Silver Creek Cir, Richmond, TX 77406For Sale
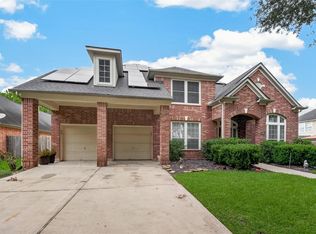 MLS ID #27425547, Jean Shabot, Berkshire Hathaway HomeServices Premier Properties. HAR
