Welcome to 1622 Rambling Stone, a Pecan Grove home filled with character, architectural details, and spaces designed for everyday living and entertaining. A dramatic two-story living room features soaring ceilings, a floor-to-ceiling stone fireplace, and custom built-ins. The kitchen offers generous workspace, a breakfast area overlooking the backyard, and access to the formal dining room. The downstairs primary suite includes a spacious bath, while a nearby study offers flexibility for a home office, nursery, or sitting room. Upstairs, a large game room overlooks the living area, with three additional bedrooms, including one with a private bath that could serve as a second primary suite. Outside, enjoy a backyard retreat with a swimming pool, lush landscaping, colorful gardens, and a covered patio. A porte-cochere, extended driveway, and detached garage provide additional convenience. A home with personality, flexible living spaces, and an outdoor setting worth coming home to.
For sale
$475,000
1622 Rambling Stone Dr, Richmond, TX 77406
4beds
3,030sqft
Single Family Residence
Built in 1984
9,639 Square Feet Lot
$467,700 Zestimate®
$157/sqft
$21/mo HOA
What's special
Floor-to-ceiling stone fireplaceDetached garageFormal dining roomCustom built-insCovered patioSoaring ceilingsLush landscaping
- 14 days
- 223
- 12
Likely to sell faster than
Zillow last checked:
Listing updated:
Listed by:
Kimberly Hollas TREC #0496169 713-962-4426,
RE/MAX Fine Properties,
Nimesh Patel TREC #0495899 832-819-2362,
RE/MAX Fine Properties
Source: HAR,MLS#: 17070941
Facts & features
Interior
Bedrooms & bathrooms
- Bedrooms: 4
- Bathrooms: 4
- Full bathrooms: 3
- 1/2 bathrooms: 1
Primary bedroom
- Level: First
- Area: 255
- Dimensions: 17x15
Bedroom
- Level: Second
- Area: 132
- Dimensions: 12x11
Bedroom
- Level: Second
- Area: 255
- Dimensions: 17x15
Bedroom
- Level: Second
- Area: 130
- Dimensions: 13x10
Other
- Level: First
- Area: 110
- Dimensions: 11x10
Breakfast
- Level: First
- Area: 120
- Dimensions: 12x10
Dining room
- Level: First
- Area: 169
- Dimensions: 13x13
Family room
- Level: First
- Area: 320
- Dimensions: 20x16
Game room
- Level: Second
- Area: 234
- Dimensions: 18x13
Kitchen
- Level: First
- Area: 110
- Dimensions: 11x10
Primary bath
- Level: First
- Area: 90
- Dimensions: 10x9
Heating
- Natural Gas
Cooling
- Ceiling Fan(s), Electric
Appliances
- Included: Disposal, Electric Oven, Microwave, Electric Cooktop, Dishwasher
- Laundry: Electric Dryer Hookup, Washer Hookup
Features
- Crown Molding, Formal Entry/Foyer, High Ceilings, Vaulted Ceiling, Wet Bar, 2 Primary Bedrooms, En-Suite Bath, Primary Bed - 1st Floor, Walk-In Closet(s)
- Flooring: Carpet, Tile, Vinyl
- Windows: Window Coverings
- Number of fireplaces: 1
- Fireplace features: Gas, Gas Log, Wood Burning
Interior area
- Total structure area: 3,030
- Total interior livable area: 3,030 sqft
Property
Parking
- Total spaces: 2
- Parking features: Detached, Porte-Cochere
- Garage spaces: 2
Features
- Stories: 2
- Patio & porch: Covered, Patio/Deck, Porch
- Exterior features: Side Yard, Sprinkler System
- Has private pool: Yes
- Pool features: In Ground
- Fencing: Back Yard,Full
Lot
- Size: 9,639 Square Feet
- Features: Back Yard, Near Golf Course, Subdivided, 0 Up To 1/4 Acre
Details
- Parcel number: 5740070010550907
Construction
Type & style
- Home type: SingleFamily
- Architectural style: Traditional
- Property subtype: Single Family Residence
Materials
- Brick
- Foundation: Slab
- Roof: Composition
Condition
- New construction: No
- Year built: 1984
Utilities & green energy
- Water: Water District
Community & HOA
Community
- Subdivision: Pecan Grove Plantation Sec 7
HOA
- Has HOA: Yes
- HOA fee: $250 annually
Location
- Region: Richmond
Financial & listing details
- Price per square foot: $157/sqft
- Tax assessed value: $425,393
- Annual tax amount: $8,458
- Date on market: 10/16/2026
- Listing terms: Cash,Conventional,FHA,VA Loan
- Ownership: Full Ownership
- Road surface type: Concrete, Curbs
Estimated market value
$467,700
$444,000 - $491,000
$2,951/mo
Price history
| Date | Event | Price |
|---|---|---|
| 10/16/2026 | Listed for sale | $475,000$157/sqft |
Source:  HAR #17070941 Report a problem | ||
Public tax history
| Year | Property taxes | Tax assessment |
|---|---|---|
| 2025 | $4,452 -1.8% | $425,393 +2.1% |
| 2024 | $4,534 +10.9% | $416,833 +10% |
| 2023 | $4,090 -13% | $378,939 +10% |
| 2022 | $4,698 +1.7% | $344,490 +10% |
| 2021 | $4,622 +3.4% | $313,170 +5% |
| 2020 | $4,471 +1.1% | $298,290 +3.1% |
| 2019 | $4,423 -7% | $289,420 -3.8% |
| 2018 | $4,758 -24.8% | $300,850 +4.5% |
| 2017 | $6,328 | $287,810 +1.3% |
| 2016 | $6,328 +42.8% | $284,230 +3.1% |
| 2015 | $4,430 +3.3% | $275,650 +6.6% |
| 2014 | $4,289 | $258,670 +8% |
| 2013 | -- | $239,430 +6% |
| 2012 | -- | $225,900 +4.6% |
| 2011 | -- | $216,000 |
| 2010 | -- | $216,000 -6.1% |
| 2009 | -- | $230,090 +5.9% |
| 2008 | -- | $217,340 +3.9% |
| 2007 | -- | $209,280 +10% |
| 2006 | -- | $190,250 |
| 2005 | -- | $190,250 |
| 2004 | -- | $190,250 |
| 2003 | -- | -- |
| 2002 | -- | -- |
| 2001 | -- | -- |
| 2000 | -- | -- |
Find assessor info on the county website
Monthly payment
Est. payment
Payment breakdown
Explore the cost of this home by adjusting the details. Changes won't be saved.Climate risks
Neighborhood: 77406
Nearby schools
Schools provided by the listing agent
- Elementary: Pecan Grove Elementary School
- Middle: Bowie Middle School (Fort Bend)
- High: Travis High School (Fort Bend)
Source: HAR. This data may not be complete. We recommend contacting the local school district to confirm school assignments for this home.
- $405,0004 bd3 ba3.3k sqft1626 Rambling Stone Dr, Richmond, TX 77406Off Market
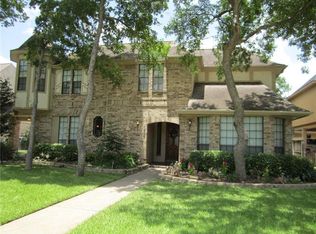
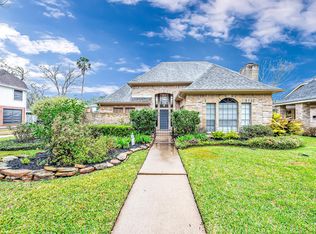
- $413,3004 bd4 ba2.9k sqft1618 Rambling Stone Dr, Richmond, TX 77406Off Market

- $619,5004 bd5 ba4.2k sqft2207 Shady Trail Ct, Richmond, TX 77406Off Market

- $418,0004 bd3 ba2.9k sqft1702 Rambling Stone Dr, Richmond, TX 77406Off Market
Similar homes
- $449,9004 bd4 ba2.7k sqft2222 Mossy Glen Ct, Richmond, TX 77406For Sale
 MLS ID #9591092, Candis Warner, Keller Williams Realty Southwest. HAR
- $510,0004 bd4 ba3.6k sqft2214 Old South Dr, Richmond, TX 77406For Sale
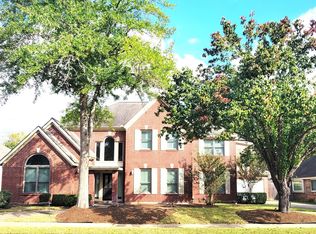 MLS ID #24472268, Lai Duc Hong, REALM Real Estate Professionals - West Houston. HAR
- $469,8954 bd4 ba3.1k sqft1207 Plantation Dr, Richmond, TX 77406For Sale
 MLS ID #96324956, Terry Evans, Landlords of Texas, LLC. HAR
- $445,0004 bd4 ba2.8k sqft1627 Pecan Crossing Dr, Richmond, TX 77406For Sale
 MLS ID #67015309, Kelley Brouillette, Berkshire Hathaway HomeServices Premier Properties. HAR
