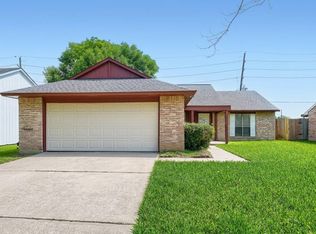
Located in the heart of Richmond with quick access to Grand Parkway, Westpark Tollway, Highway 90 & countless shopping, dining and entertainment options, this beautifully updated 2-story home offers the perfect blend of comfort, style & convenience! Zoned to HIGHLY acclaimed Lamar Consolidated ISD schools and situated in the established Grove community with mature trees and charming curb appeal. Inside you’ll find soaring ceilings, abundant natural light, updated flooring, fresh modern finishes, designer lighting and a stunning floor-to-ceiling fireplace that anchors the spacious living room. The renovated kitchen features quartz countertops, subway tile backsplash, stainless appliances & sleek cabinetry. Functional layout with all bedrooms upstairs including a spacious primary suite with en-suite bath and walk-in closets. Generous backyard with covered patio space perfect for relaxing or entertaining. Beautifully updated and well maintained!
For sale
Price cut: $5K (7/31)
$234,990
718 William Morton Dr, Richmond, TX 77406
3beds
1,641sqft
Single Family Residence
Built in 1980
6,830 Square Feet Lot
$231,300 Zestimate®
$143/sqft
$17/mo HOA
What's special
Fresh modern finishesGenerous backyardUpdated flooringAbundant natural lightStainless appliancesQuartz countertopsStunning floor-to-ceiling fireplace
- 96 days |
- 440 |
- 34 |
Zillow last checked:
Listing updated:
Listed by:
Scott Laird TREC #0621260 281-339-1800,
Keller Williams Realty The Woodlands
Source: HAR,MLS#: 30986666
Facts & features
Interior
Bedrooms & bathrooms
- Bedrooms: 3
- Bathrooms: 3
- Full bathrooms: 2
- 1/2 bathrooms: 1
Rooms
- Room types: Family Room
Primary bedroom
- Level: Second
- Area: 154
- Dimensions: 14x11
Bedroom
- Level: Second
- Area: 143
- Dimensions: 13x11
Bedroom
- Level: Second
- Area: 143
- Dimensions: 13x11
Dining room
- Level: First
- Area: 165
- Dimensions: 11x15
Family room
- Level: First
- Area: 256
- Dimensions: 16x16
Kitchen
- Level: First
- Area: 80
- Dimensions: 10x8
Heating
- Natural Gas
Cooling
- Ceiling Fan(s), Electric
Appliances
- Included: Disposal, Freestanding Oven, Gas Oven, Microwave, Free-Standing Range, Gas Range, Dishwasher
- Laundry: Electric Dryer Hookup, Washer Hookup
Features
- High Ceilings, All Bedrooms Up, En-Suite Bath, Primary Bed - 2nd Floor, Walk-In Closet(s)
- Flooring: Carpet, Laminate, Tile
- Number of fireplaces: 1
- Fireplace features: Wood Burning
Interior area
- Total structure area: 1,641
- Total interior livable area: 1,641 sqft
Property
Parking
- Total spaces: 2
- Parking features: Attached
- Attached garage spaces: 2
Features
- Stories: 2
- Patio & porch: Patio/Deck
- Fencing: Back Yard
Lot
- Size: 6,830 Square Feet
- Features: Back Yard, Subdivided, 0 Up To 1/4 Acre
Details
- Parcel number: 3780011020040901
Construction
Type & style
- Home type: SingleFamily
- Architectural style: Traditional
- Property subtype: Single Family Residence
Materials
- Brick, Cement Siding
- Foundation: Slab
- Roof: Composition
Condition
- New construction: No
- Year built: 1980
Utilities & green energy
- Water: Water District
Green energy
- Energy efficient items: Thermostat
Community & HOA
Community
- Subdivision: The Grove
HOA
- Has HOA: Yes
- HOA fee: $200 annually
Location
- Region: Richmond
Financial & listing details
- Price per square foot: $143/sqft
- Tax assessed value: $251,688
- Annual tax amount: $5,522
- Date on market: 5/15/2026
- Listing terms: Cash,Conventional,FHA,VA Loan
- Ownership: Full Ownership
- Road surface type: Concrete, Curbs
Estimated market value
$231,300
$220,000 - $243,000
$1,938/mo
Price history
| Date | Event | Price |
|---|---|---|
| 7/31/2026 | Price change | $234,990-2.1%$143/sqft |
Source:  HAR #30986666 Report a problem HAR #30986666 Report a problem | ||
| 7/15/2026 | Price change | $239,990-2%$146/sqft |
Source: HAR #30986666 Report a problem | ||
| 6/23/2026 | Price change | $244,990-3.9%$149/sqft |
Source: HAR #30986666 Report a problem | ||
| 6/15/2026 | Price change | $254,990-1.9%$155/sqft |
Source: HAR #30986666 Report a problem | ||
| 5/15/2026 | Listed for sale | $259,990-7.1%$158/sqft |
Source: HAR #30986666 Report a problem | ||
| 4/25/2026 | Listing removed | $279,900$171/sqft |
Source: HAR #15622106 Report a problem | ||
| 4/24/2026 | Price change | $279,900-1.3%$171/sqft |
Source: HAR #15622106 Report a problem | ||
| 4/16/2026 | Price change | $283,500-0.8%$173/sqft |
Source: HAR #15622106 Report a problem | ||
| 4/10/2026 | Price change | $285,8880%$174/sqft |
Source: HAR #15622106 Report a problem | ||
| 4/7/2026 | Price change | $285,9950%$174/sqft |
Source: HAR #15622106 Report a problem | ||
| 4/3/2026 | Listed for sale | $285,999+10%$174/sqft |
Source: HAR #15622106 Report a problem | ||
| 3/4/2024 | Sold | -- |
Source: Agent Provided Report a problem | ||
| 2/13/2024 | Pending sale | $259,900$158/sqft |
Source: HAR #89258496 Report a problem | ||
| 12/21/2023 | Listed for sale | $259,900$158/sqft |
Source: HAR #89258496 Report a problem | ||
| 12/16/2023 | Pending sale | $259,900$158/sqft |
Source: HAR #89258496 Report a problem | ||
| 10/16/2023 | Price change | $259,900-5.5%$158/sqft |
Source: HAR #89258496 Report a problem | ||
| 9/14/2023 | Listed for sale | $274,900$168/sqft |
Source: HAR #89258496 Report a problem | ||
| 9/5/2023 | Listing removed | -- |
Source: HAR #47070406 Report a problem | ||
| 8/11/2023 | Listed for sale | $274,900$168/sqft |
Source: HAR #47070406 Report a problem | ||
| 8/5/2023 | Pending sale | $274,900$168/sqft |
Source: HAR #47070406 Report a problem | ||
| 3/3/2023 | Listed for sale | $274,900$168/sqft |
Source: HAR #47070406 Report a problem | ||
| 3/1/2023 | Pending sale | $274,900$168/sqft |
Source: HAR #47070406 Report a problem | ||
| 11/4/2022 | Listed for sale | $274,900$168/sqft |
Source: HAR #47070406 Report a problem | ||
Public tax history
| Year | Property taxes | Tax assessment |
|---|---|---|
| 2025 | $3,949 +9.3% | $251,688 +9.3% |
| 2024 | $3,613 -2.2% | $230,268 -1% |
| 2023 | $3,695 +45.1% | $232,650 +22.6% |
| 2022 | $2,546 +3.6% | $189,840 +10% |
| 2021 | $2,458 +0.5% | $172,580 +1.9% |
| 2020 | $2,445 +1.7% | $169,300 +4.6% |
| 2019 | $2,403 +7% | $161,930 +10% |
| 2018 | $2,245 -21.8% | $147,210 +3.3% |
| 2017 | $2,872 | $142,570 +6% |
| 2016 | $2,872 +57.2% | $134,460 +10% |
| 2015 | $1,827 +2.9% | $122,240 +10% |
| 2014 | $1,776 | $111,130 +10% |
| 2013 | -- | $101,030 -0.1% |
| 2012 | -- | $101,150 -0.3% |
| 2011 | -- | $101,430 |
| 2010 | -- | $101,430 -5.9% |
| 2009 | -- | $107,840 +2.9% |
| 2008 | -- | $104,800 +3.1% |
| 2007 | -- | $101,650 +1.3% |
| 2006 | -- | $100,360 +8.4% |
| 2005 | -- | $92,590 +7.5% |
| 2004 | -- | $86,120 |
| 2003 | -- | -- |
| 2002 | -- | -- |
| 2001 | -- | -- |
| 2000 | -- | -- |
Find assessor info on the county website
Monthly payment
Est. payment
Payment breakdown
Explore the cost of this home by adjusting the details. Changes won't be saved.Climate risks
Neighborhood: 77406
Nearby schools
GreatSchools rating
- 7/10Stephen F Austin Elementary SchoolGrades: PK-5Distance: 0.2 mi
- 9/10Briscoe Junior High SchoolGrades: 6-8Distance: 4.5 mi
- 8/10Foster High SchoolGrades: 9-12Distance: 4.6 mi
Schools provided by the listing agent
- Elementary: Austin Elementary School (Lamar)
- Middle: Briscoe Junior High School
- High: Foster High School
Source: HAR. This data may not be complete. We recommend contacting the local school district to confirm school assignments for this home.
- $244,4003 bd2 ba1.5k sqft722 William Morton Dr, Richmond, TX 77406Off Market
- $253,5003 bd2 ba1.8k sqft714 William Morton Dr, Richmond, TX 77406Off Market

- $226,5003 bd2 ba1.2k sqft726 William Morton Dr, Richmond, TX 77406Off Market
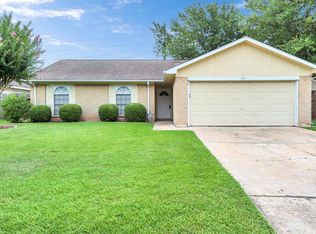
- $281,1003 bd2 ba1.5k sqft710 William Morton Dr, Richmond, TX 77406Off Market
- $273,0003 bd2 ba1.8k sqft819 Land Grant Dr, Richmond, TX 77406Off Market
- $248,1003 bd2 ba1.5k sqft818 Land Grant Dr, Richmond, TX 77406Off Market
- $328,5003 bd3 ba1.9k sqft730 William Morton Dr, Richmond, TX 77406Off Market
- $232,4003 bd2 ba1.3k sqft706 William Morton Dr, Richmond, TX 77406Off Market
A local agent can set up tours, give advice and negotiate with sellers.
A local lender can help you make sure your offer is ready when you are.
Similar homes
- $275,0003 bd2 ba2.1k sqft2331 Wren Meadow Rd, Richmond, TX 77406For Sale
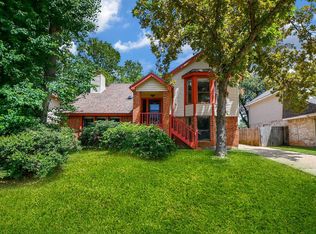 MLS ID #8252717, Tonya Grandmaiter, CB&A, Realtors-Katy. HAR
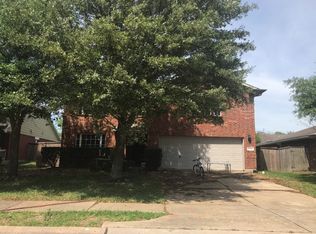
 - $--3 bd2 ba2.1k sqft21122 Amber Crossing Dr, Richmond, TX 77406Sold
- $235,0003 bd2 ba1k sqft16923 Enchanted Cir W, Sugar Land, TX 77498For Sale
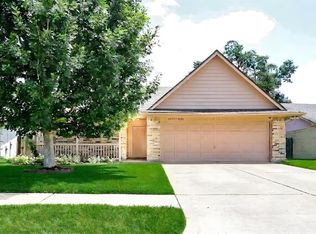 MLS ID #29280850, Terry Popowitz, Showcase Properties of Texas. HAR
 - $239,9003 bd2 ba1.6k sqft6923 Jeb Stuart Dr, Richmond, TX 77469For Sale
 MLS ID #94752871, Monica Vargas, Bridge Tower Realtors. HAR
 - $249,9004 bd2 ba1.4k sqft6527 Zapata Dr, Houston, TX 77083For SaleMLS ID #25443066, Kirk Richards, Luxor Realty Group. HAR
- $235,0003 bd2 ba1.2k sqft7530 Gulfbriar Pl, Missouri City, TX 77489For SaleMLS ID #51668507, Jeremy Brown, NXTSQFT.COM. HAR
- $246,9003 bd2 ba1.4k sqft4202 Junker St, Rosenberg, TX 77471For SaleMLS ID #96139819, Steve Soyebo, SpectrumSource Realty. HAR
- $195,0003 bd2 ba1.2k sqft1305 Winchester Dr, Richmond, TX 77469For SaleMLS ID #44587491, TingTing Chen, Orca Realty, LLC. HAR
- $235,0004 bd3 ba1.5k sqft6249 Lone Prairie Way, Katy, TX 77449For SaleMLS ID #71473618, Cary White, Compass RE Texas, LLC - Houston. HAR
- $265,0003 bd2 ba1.5k sqft14310 Southline Rd, Sugar Land, TX 77498For SaleMLS ID #35075446, Hoang Phan, Lone Star Realty. HAR
- $250,0003 bd2 ba1.4k sqft3775 Quiet Place Dr, Houston, TX 77082For SaleMLS ID #81427869, Carmel Al Fakry, Texas Signature Realty. HAR
- $259,7863 bd2 ba1.6k sqft1911 Long Barrel Ln, Missouri City, TX 77489For SaleMLS ID #33723212, Mazhar 'Ali' Haryah, AVMS Properties LLC. HAR
- $242,0004 bd2 ba1.7k sqft15950 Chimney Rock Rd, Missouri City, TX 77489For SaleMLS ID #68259191, Austin Jones, Keller Williams Houston Central. HAR
- $249,9003 bd2 ba1.7k sqft1750 Hilton Head Dr, Missouri City, TX 77459For SaleMLS ID #77263601, Juan Bazan Livas, Ranco Realty. HAR
- $234,9003 bd2 ba1.4k sqft21043 Settlers Valley Dr, Katy, TX 77449For SaleMLS ID #16730459, Shawna Dysart, UTR TEXAS, REALTORS. HAR
- $236,0003 bd2 ba1.5k sqft23922 Pepperrell Place St, Katy, TX 77493For SaleMLS ID #44665626, Amber Broadway, Opendoor Brokerage, LLC. HAR
- $250,0003 bd2 ba1.6k sqft1209 George St, Rosenberg, TX 77471For SaleMLS ID #4161061, Marlene Sulak, JLA Realty. HAR
- $238,0003 bd2 ba1.3k sqft2606 Carson Dr, Katy, TX 77493For SaleMLS ID #93861367, LaDonna McCullough, Views Of Texas Realty. HAR
- $244,9003 bd2 ba1.3k sqft1415 Whispering Pine Dr, Missouri City, TX 77489For SaleMLS ID #461499, Emil Ramirez, RE/MAX Signature. HAR
- $227,5003 bd1 ba945 sqft12727 Zavalla St, Houston, TX 77085For SaleMLS ID #50746957, Dylan Williams, HomeSmart. HAR
