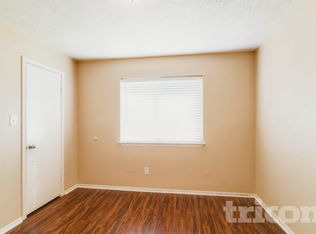
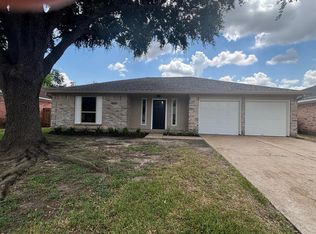
Welcome to 2606 Carson Dr, a beautifully updated three-bedroom, two-bathroom home with modern finishes and an open floor plan. Features include wood-look flooring, fresh neutral paint, a cozy brick fireplace, and a stylish kitchen with granite countertops and white shaker cabinets. The spacious bedrooms offer ample closet space, and the bathrooms feature updated fixtures. Located in a quiet, established neighborhood near schools, shopping, and dining, this move-in-ready home won’t last long.
For sale
Price cut: $36K (10/2)
$192,000
2606 Carson Dr, Katy, TX 77493
3beds
1,360sqft
Single Family Residence
Built in 1980
6,599 Square Feet Lot
$187,600 Zestimate®
$141/sqft
$-- HOA
What's special
Cozy brick fireplaceModern finishesOpen floor planFresh neutral paintWood-look flooringWhite shaker cabinets
- 124 days
- 950
- 82
Zillow last checked:
Listing updated:
Listed by:
LaDonna McCullough TREC #0793699 281-948-3698,
Views Of Texas Realty,
Lynda Carouthers-Ford TREC #0645355 832-387-8193,
Views Of Texas Realty
Source: HAR,MLS#: 93861367
Facts & features
Interior
Bedrooms & bathrooms
- Bedrooms: 3
- Bathrooms: 2
- Full bathrooms: 2
Primary bedroom
- Level: First
- Area: 182
- Dimensions: 13x14
Bedroom
- Level: First
- Area: 144
- Dimensions: 12x12
Bedroom
- Level: First
- Area: 144
- Dimensions: 12x12
Heating
- Electric
Cooling
- Electric
Features
- Number of fireplaces: 1
Interior area
- Total structure area: 1,360
- Total interior livable area: 1,360 sqft
Property
Parking
- Total spaces: 2
- Parking features: Attached
- Attached garage spaces: 2
Features
- Stories: 1
Lot
- Size: 6,599 Square Feet
- Features: Subdivided, 0 Up To 1/4 Acre
Details
- Parcel number: 1144480090015
Construction
Type & style
- Home type: SingleFamily
- Architectural style: Traditional
- Property subtype: Single Family Residence
Materials
- Unknown
- Foundation: Slab
- Roof: Composition
Condition
- New construction: No
- Year built: 1980
Utilities & green energy
- Sewer: Public Sewer
- Water: Public
Community & HOA
Community
- Subdivision: Village Green West
Location
- Region: Katy
Financial & listing details
- Price per square foot: $141/sqft
- Tax assessed value: $221,721
- Annual tax amount: $4,814
- Date on market: 6/19/2026
Estimated market value
$187,600
$178,000 - $197,000
$1,982/mo
Price history
| Date | Event | Price |
|---|---|---|
| 10/2/2026 | Price change | $192,000-15.8%$141/sqft |
Source:  HAR #93861367 Report a problem HAR #93861367 Report a problem | ||
| 8/20/2026 | Price change | $228,000-4.2%$168/sqft |
Source: HAR #93861367 Report a problem | ||
| 6/19/2026 | Listed for sale | $238,000$175/sqft |
Source: HAR #93861367 Report a problem | ||
| 4/14/2026 | Listing removed | $238,000$175/sqft |
Source: HAR #5906657 Report a problem | ||
| 1/10/2026 | Listed for sale | $238,000-0.8%$175/sqft |
Source: HAR #5906657 Report a problem | ||
| 8/18/2025 | Listing removed | $2,000$1/sqft |
Source:  HAR #849450 Report a problem HAR #849450 Report a problem | ||
| 6/4/2025 | Price change | $240,000-9.4%$176/sqft |
Source: HAR #10042636 Report a problem | ||
| 5/9/2025 | Price change | $265,000-5.8%$195/sqft |
Source: HAR #10042636 Report a problem | ||
| 5/8/2025 | Listed for rent | $2,000$1/sqft |
Source: HAR #849450 Report a problem | ||
| 3/2/2025 | Listed for sale | $281,300$207/sqft |
Source: HAR #10042636 Report a problem | ||
Public tax history
| Year | Property taxes | Tax assessment |
|---|---|---|
| 2025 | $4,814 +3.6% | $221,721 +2.6% |
| 2024 | $4,648 -1.6% | $216,088 -4.6% |
| 2023 | $4,721 +3.5% | $226,501 +13.2% |
| 2022 | $4,561 | $200,014 +29.4% |
| 2021 | -- | $154,539 +6.8% |
| 2020 | $3,531 -3.9% | $144,722 |
| 2019 | $3,676 -0.4% | $144,722 +3.4% |
| 2018 | $3,691 | $139,904 |
| 2017 | $3,691 +7.7% | $139,904 +8.5% |
| 2016 | $3,427 +30.4% | $128,923 +7.4% |
| 2015 | $2,628 | $120,094 +13% |
| 2014 | $2,628 | $106,270 +25.7% |
| 2013 | -- | $84,518 |
| 2012 | -- | $84,518 |
| 2011 | -- | $84,518 -9.1% |
| 2010 | -- | $92,988 |
| 2009 | -- | $92,988 |
| 2008 | -- | $92,988 |
| 2007 | -- | $92,988 +7.6% |
| 2006 | -- | $86,403 |
| 2005 | -- | $86,403 +9.5% |
| 2004 | -- | $78,900 -3.4% |
| 2003 | -- | $81,700 +8.8% |
| 2002 | -- | $75,100 +5.3% |
| 2001 | -- | $71,300 +5% |
| 2000 | -- | $67,900 |
Find assessor info on the county website
Monthly payment
Est. payment
Payment breakdown
Explore the cost of this home by adjusting the details. Changes won't be saved.Climate risks
Neighborhood: Old Katy
Nearby schools
Schools provided by the listing agent
- Elementary: Hutsell Elementary School
- Middle: Katy Junior High School
- High: Katy High School
Source: HAR. This data may not be complete. We recommend contacting the local school district to confirm school assignments for this home.
Similar homes
- $179,7863 bd2 ba1.3k sqft19507 Munsey Ct, Katy, TX 77449For Sale
 MLS ID #57962917, Mansur Hussain, Hutaib USA. HAR
 - $225,0003 bd2 ba1.2k sqft20219 Black Hickory Ct, Katy, TX 77449For Sale
 MLS ID #81546401, Luisa Aparicio, Strada. HAR
 - $249,5003 bd2 ba1.4k sqft22719 Elkana Deane Ln, Katy, TX 77449For Sale
 MLS ID #67228902, Patrick Miles, Miles Properties, LLC. HAR
 - $265,0003 bd2 ba1.9k sqft3118 Young Pine St, Katy, TX 77493For Sale
 MLS ID #86976469, Dorothee Henderson, Better Homes and Gardens Real Estate Gary Greene - Katy. HAR
