Beautifully designed two-story Perry Home situated on a desirable corner lot. This thoughtfully planned home offers a private office and secondary bedroom with ensuite bath on the first floor, ideal for guests or multigenerational living. A conveniently located half bath downstairs adds everyday functionality for entertaining. The formal dining room connects to a butler’s pantry, creating a seamless flow to the kitchen, which opens to the spacious living area with motorized blinds. Eight-foot doors throughout enhance the home’s open feel. The primary suite features two walk-in closets and room-darkening shades for added comfort. Upstairs includes both a game room and media room, perfect for entertaining, relaxing, or movie nights. Additional highlights include a whole-home generator, three-car tandem garage, and modern finishes throughout. A rare combination of functionality, comfort, and location—this home is truly move-in ready.
Pending
Price cut: $40K (7/30)
$499,900
10518 Lyra Glen Ln, Richmond, TX 77406
5beds
3,418sqft
Single Family Residence
Built in 2022
8,141 Square Feet Lot
$489,900 Zestimate®
$146/sqft
$69/mo HOA
What's special
- 103 days |
- 613 |
- 48 |
Zillow last checked:
Listing updated:
Listed by:
Kevin Hansel TREC #0710549 281-216-9444,
Better Homes and Gardens Real Estate Gary Greene - Katy
Source: HAR,MLS#: 32411150
Facts & features
Interior
Bedrooms & bathrooms
- Bedrooms: 5
- Bathrooms: 5
- Full bathrooms: 4
- 1/2 bathrooms: 1
Rooms
- Room types: Media Room, Utility Room
Primary bedroom
- Level: First
- Area: 260
- Dimensions: 20x13
Bedroom
- Level: Second
- Area: 168
- Dimensions: 12x14
Bedroom
- Level: Second
- Area: 143
- Dimensions: 11x13
Bedroom
- Level: Second
- Area: 132
- Dimensions: 11x12
Bedroom
- Level: First
- Area: 156
- Dimensions: 12x13
Breakfast
- Level: First
- Area: 110
- Dimensions: 11x10
Dining room
- Level: First
- Area: 140
- Dimensions: 10x14
Game room
- Level: Second
- Area: 221
- Dimensions: 17x13
Living room
- Level: First
- Area: 360
- Dimensions: 18x20
Media room
- Level: Second
- Area: 195
- Dimensions: 15x13
Heating
- Natural Gas
Cooling
- Ceiling Fan(s), Electric
Appliances
- Included: Disposal, Electric Oven, Microwave, Gas Cooktop, Dishwasher
- Laundry: Electric Dryer Hookup, Washer Hookup
Features
- Crown Molding, Formal Entry/Foyer, High Ceilings, Prewired for Alarm System, 1 Bedroom Down - Not Primary BR, 3 Bedrooms Up, En-Suite Bath, Primary Bed - 1st Floor, Walk-In Closet(s)
- Flooring: Carpet, Tile
Interior area
- Total structure area: 3,418
- Total interior livable area: 3,418 sqft
Property
Parking
- Total spaces: 3
- Parking features: Attached, Tandem, Garage Door Opener, Double-Wide Driveway
- Attached garage spaces: 3
Features
- Stories: 2
- Patio & porch: Covered, Porch
- Exterior features: Sprinkler System
- Fencing: Back Yard
Lot
- Size: 8,141 Square Feet
- Features: Corner Lot, Subdivided, 0 Up To 1/4 Acre
Details
- Parcel number: 2230050020390901
Construction
Type & style
- Home type: SingleFamily
- Architectural style: Traditional
- Property subtype: Single Family Residence
Materials
- Brick
- Foundation: Slab
- Roof: Composition
Condition
- New construction: No
- Year built: 2022
Details
- Builder name: Perry
Utilities & green energy
- Sewer: Public Sewer
- Water: Water District
Green energy
- Energy efficient items: Attic Vents, Thermostat
Community & HOA
Community
- Security: Prewired for Alarm System
- Subdivision: Candela
HOA
- Has HOA: Yes
- Amenities included: Clubhouse, Dog Park, Fitness Center, Park, Playground, Pool, Splash Pad
- HOA fee: $825 annually
Location
- Region: Richmond
Financial & listing details
- Price per square foot: $146/sqft
- Tax assessed value: $615,565
- Annual tax amount: $18,563
- Date on market: 5/5/2026
- Listing terms: Cash,Conventional,FHA,VA Loan
- Road surface type: Concrete, Curbs
Estimated market value
$489,900
$465,000 - $514,000
$3,827/mo
Price history
| Date | Event | Price |
|---|---|---|
| 8/3/2026 | Pending sale | $499,900$146/sqft |
Source:  HAR #32411150 Report a problem HAR #32411150 Report a problem | ||
| 7/30/2026 | Price change | $499,900-7.4%$146/sqft |
Source: HAR #32411150 Report a problem | ||
| 7/15/2026 | Price change | $539,900-3.6%$158/sqft |
Source: HAR #32411150 Report a problem | ||
| 7/11/2026 | Listed for sale | $559,900$164/sqft |
Source: HAR #32411150 Report a problem | ||
| 7/8/2026 | Pending sale | $559,900$164/sqft |
Source: HAR #32411150 Report a problem | ||
| 6/22/2026 | Price change | $559,900-2.6%$164/sqft |
Source: HAR #32411150 Report a problem | ||
| 5/29/2026 | Price change | $574,900-2.5%$168/sqft |
Source: HAR #32411150 Report a problem | ||
| 5/13/2026 | Price change | $589,900-1.7%$173/sqft |
Source: HAR #32411150 Report a problem | ||
| 5/5/2026 | Price change | $599,900-4.8%$176/sqft |
Source: HAR #32411150 Report a problem | ||
| 12/31/2025 | Listed for sale | $629,900-3.1%$184/sqft |
Source: HAR #81398144 Report a problem | ||
| 3/13/2023 | Sold | -- |
Source: Agent Provided Report a problem | ||
| 2/22/2023 | Pending sale | $649,900$190/sqft |
Source: HAR #82246671 Report a problem | ||
| 2/10/2023 | Listed for sale | $649,900$190/sqft |
Source: HAR #82246671 Report a problem | ||
| 1/26/2023 | Pending sale | $649,900$190/sqft |
Source: HAR #82246671 Report a problem | ||
| 12/9/2022 | Listed for sale | $649,900$190/sqft |
Source: HAR #82246671 Report a problem | ||
Public tax history
| Year | Property taxes | Tax assessment |
|---|---|---|
| 2025 | $8,127 -5.5% | $615,565 |
| 2024 | $8,599 +54.6% | $615,565 +54.9% |
| 2023 | $5,563 +454.9% | $397,410 +609.7% |
| 2022 | $1,002 | $56,000 |
Find assessor info on the county website
Monthly payment
Est. payment
Payment breakdown
Explore the cost of this home by adjusting the details. Changes won't be saved.Climate risks
Neighborhood: 77406
Nearby schools
GreatSchools rating
- 9/10Terrell Elementary SchoolGrades: PK-5Distance: 0.3 mi
- 8/10Dean Leaman Junior High SchoolGrades: 6-8Distance: 3.5 mi
- NATomas High SchoolGrades: 9-12Distance: 1.4 mi
Schools provided by the listing agent
- Elementary: Terrell Elementary School (Lamar)
- Middle: Banks Middle School
- High: Tomas High School (Lamar)
Source: HAR. This data may not be complete. We recommend contacting the local school district to confirm school assignments for this home.
- $558,3004 bd4 ba2.9k sqft10510 Lyra Glen Ln, Richmond, TX 77406Off Market
- $677,5004 bd5 ba3.8k sqft26106 Radiant River Trl, Richmond, TX 77406Off Market
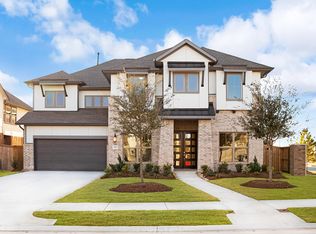
- $639,4004 bd3 ba3.5k sqft26307 Aurora Valley Way, Richmond, TX 77406Off Market
- $603,8004 bd3 ba3.3k sqft26110 Radiant River Trl, Richmond, TX 77406Off Market
- $640,0005 bd4 ba3.8k sqft26306 Aurora Valley Way, Richmond, TX 77406Off Market
- $730,0004 bd3 ba3.3k sqft10506 Lyra Glen Ln, Richmond, TX 77406Off Market
- $600,0004 bd3 ba3.3k sqft26114 Radiant River Trl, Richmond, TX 77406Off Market
- $658,9005 bd4 ba3.7k sqft10431 Lyra Glen Ln, Richmond, TX 77406Off Market
A local agent can set up tours, give advice and negotiate with sellers.
Similar homes
- $500,0004 bd4 ba3.4k sqft11102 Mineral Island Ln, Richmond, TX 77406For Sale
 MLS ID #51405464, Jared Greenberg, Keller Williams Premier Realty. HAR
 - $494,9903 bd3 ba2.3k sqft11906 Peonia Ln, Richmond, TX 77406For Sale
 MLS ID #73486803, Thu Tran, B & W Realty Group LLC. HAR
 - $575,0005 bd5 ba3.6k sqft1315 Vinter Meadows Ln, Richmond, TX 77406For Sale
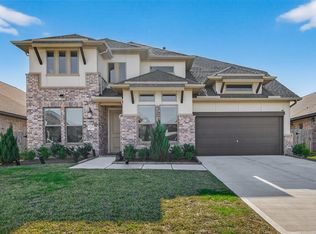 MLS ID #10231007, Irfan Ali, SKW Realty. HAR
 - $510,0004 bd4 ba3.4k sqft4302 Kent Ranch Ct, Katy, TX 77494For Sale
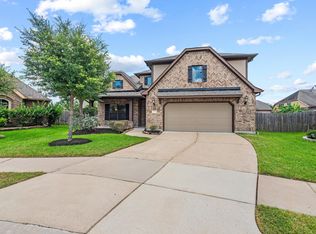 MLS ID #29605689, Charlie Russo, RE/MAX Signature. HAR
 - $475,0005 bd4 ba3.2k sqft95 Rivercove Ln, Richmond, TX 77406For SaleMLS ID #96833540, Vamshi Kyatham, Keller Williams Realty Southwest. HAR
- $479,0005 bd4 ba2.9k sqft519 Ellwood Terrace Ln, Richmond, TX 77406For SaleMLS ID #44018893, Pinky Pirani, Keller Williams Realty Southwest. HAR
- $482,9004 bd4 ba3.2k sqft7707 Boerne Ct, Richmond, TX 77407For SaleMLS ID #95179655, Marina Borja, Keller Williams Memorial. HAR
- $478,0005 bd3 ba3.5k sqft9410 Claystone Ln, Richmond, TX 77407For SaleMLS ID #65588342, Anisha Momin, Walzel Properties - Corporate Office. HAR
- $490,0004 bd4 ba2.9k sqft27711 Gable Creek Ct, Katy, TX 77494For SaleMLS ID #30427978, Marla Simmons, Pinnacle Realty Advisors. HAR
- $374,9003 bd2 ba1.9k sqft10426 Skyward Estate Trl, Richmond, TX 77406For SaleMLS ID #73825013, Benito Cantu, Realm Real Estate Professionals - Katy. HAR
- $534,7864 bd3 ba3.6k sqft19859 Sonterra Ln, Richmond, TX 77407For SaleMLS ID #80315190, Pinky Pirani, Keller Williams Realty Southwest. HAR
- $698,0004 bd4 ba3k sqft27003 Estella Meadow Ln, Richmond, TX 77406New ConstructionMLS ID #41551207, Yane Zhuo, Starhub Realty. HAR
- $525,0004 bd3 ba3.5k sqft28902 Grand Teton Ct, Katy, TX 77494For SaleMLS ID #65808948, Marc McAllister, Green Residential. HAR
- $489,9994 bd4 ba3.1k sqft28714 Havenport Dr, Katy, TX 77494For SaleMLS ID #30148742, Shelby Kennedy, Greater Houston REP, Inc. HAR
- $449,0004 bd3 ba2.5k sqft9623 Cherry Quartz Ct, Katy, TX 77494For SaleMLS ID #69137058, Somer Salameh, Teifke Real Estate. HAR
- $488,0004 bd3 ba3.2k sqft1535 Giles Dr, Richmond, TX 77406For SaleMLS ID #33063862, Phoebe Giddens, Lacey Cannon Properties. HAR
- $435,0004 bd3 ba2.6k sqft29118 Lantana Ridge Ct, Fulshear, TX 77441For SaleMLS ID #75107720, Saad Wadiwala, Third Coast Realty LLC. HAR
- $599,0005 bd4 ba3.2k sqft910 Daffodil View Ct, Richmond, TX 77406For SaleMLS ID #17009361, Pinky Pirani, Keller Williams Realty Southwest. HAR
- $465,0004 bd4 ba2.4k sqft2911 Brisk Autumn Dr, Richmond, TX 77406For SaleMLS ID #42535831, Yvonne Pena, Keller Williams Houston Central. HAR
- $485,0005 bd4 ba3.2k sqft5902 Wayne Way, Rosenberg, TX 77471For SaleMLS ID #96379043, Wayne Cohen, Bernstein Realty. HAR
