Gray Myst 3BR/2BA in sought-after Del Webb 55+ community backing to peaceful green space. Flexible 3rd BR easily serves as private study. Heart of home is inviting kitchen w/warm cabinetry, pull-out drawers, breakfast nook, charming glass cabinet knobs & white appliances. Great room features tray ceiling & crown molding creating airy gathering space. Primary suite feels like private retreat w/views of backyard oasis & green space beyond. Dual sliding doors open to screened-in porch leading to pergola-covered patio framed by blooming Peggy Martin roses & colorful lantana. Fenced yard includes rear gate w/direct access to community walkway offering connected walking paths. Interior finishes include tile flooring in kitchen, engineered wood in gathering room & owner’s suite, carpet in secondary bedrooms. N/S orientation helps keep home comfortable year-round. Storm door adds natural light and breeze while welcoming guests into this charming home designed for relaxed active-adult living.
Pending
$305,000
3734 County Seat Ln, Richmond, TX 77469
3beds
1,463sqft
:
Get pre-qualified$2,379/mo
Single Family Residence
Built in 2014
4,843 Square Feet Lot
$298,300 Zestimate®
$208/sqft
$183/mo HOA
What's special
- 58 days |
- 135 |
- 4 |
Zillow last checked:
Listing updated:
Listed by:
Stella Lee - Cordova TREC #0800656 713-805-4423,
NB Elite Realty,
Gregory Cordova TREC #0691716 832-457-3011,
NB Elite Realty
Source: HAR,MLS#: 85573353
Facts & features
Interior
Bedrooms & bathrooms
- Bedrooms: 3
- Bathrooms: 2
- Full bathrooms: 2
Rooms
- Room types: Family Room
Primary bedroom
- Level: First
- Area: 168
- Dimensions: 14 x 12
Bedroom
- Level: First
- Area: 99
- Dimensions: 11 x 9
Bedroom
- Level: First
- Area: 126
- Dimensions: 14 x 9
Breakfast
- Level: First
- Area: 99
- Dimensions: 11 x 9
Dining room
- Level: First
- Area: 90
- Dimensions: 10 x 9
Living room
- Level: First
- Area: 196
- Dimensions: 14 x 14
Heating
- Natural Gas
Cooling
- Electric
Appliances
- Included: Freestanding Oven, Microwave, Free-Standing Range, Dishwasher
- Laundry: Electric Dryer Hookup, Washer Hookup
Features
- En-Suite Bath, Split Plan, Walk-In Closet(s)
- Windows: Window Coverings
Interior area
- Total structure area: 1,463
- Total interior livable area: 1,463 sqft
Property
Parking
- Total spaces: 2
- Parking features: Attached, Double-Wide Driveway
- Attached garage spaces: 2
Features
- Stories: 1
- Fencing: Back Yard
Lot
- Size: 4,843 Square Feet
- Features: Greenbelt, 0 Up To 1/4 Acre
Details
- Parcel number: 2739090010110901
Construction
Type & style
- Home type: SingleFamily
- Architectural style: Traditional
- Property subtype: Single Family Residence
Materials
- Blown-In Insulation, Brick
- Foundation: Slab
- Roof: Composition
Condition
- New construction: No
- Year built: 2014
Utilities & green energy
- Sewer: Public Sewer
- Water: Public, Water District
Green energy
- Energy efficient items: HVAC>13 SEER, Exposure/Shade
Community & HOA
Community
- Senior community: Yes
- Subdivision: Del Webb Sweetgrass
HOA
- Has HOA: Yes
- Amenities included: Clubhouse, Dog Park, Fitness Center, Jogging Path, Park, Party Room, Picnic Area, Pond, Pool, Stocked Pond, Tennis Court(s)
- HOA fee: $550 quarterly
Location
- Region: Richmond
Financial & listing details
- Price per square foot: $208/sqft
- Tax assessed value: $284,728
- Annual tax amount: $7,058
- Date on market: 6/12/2026
- Listing terms: Cash,Conventional,Texas Veterans Land Board,VA Loan
- Exclusions: Cookbook Shelf In Kitchen And Decorative Wall Shelf In Master Bath.
Estimated market value
$298,300
$283,000 - $313,000
$1,891/mo
Price history
| Date | Event | Price |
|---|---|---|
| 7/28/2026 | Pending sale | $305,000$208/sqft |
Source:  HAR #85573353 Report a problem HAR #85573353 Report a problem | ||
| 6/24/2026 | Listed for sale | $305,000$208/sqft |
Source: HAR #85573353 Report a problem | ||
Public tax history
| Year | Property taxes | Tax assessment |
|---|---|---|
| 2025 | $539 -57.3% | $284,728 +7.4% |
| 2024 | $1,262 +5.2% | $265,051 +10% |
| 2023 | $1,199 -50.8% | $240,955 +10% |
| 2022 | $2,439 +5.7% | $219,050 +10% |
| 2021 | $2,307 -7.4% | $199,140 -4.1% |
| 2020 | $2,491 +4.3% | $207,690 +5.9% |
| 2019 | $2,389 -6.2% | $196,160 -1.2% |
| 2018 | $2,547 -53.5% | $198,580 +1% |
| 2017 | $5,479 | $196,670 -4.9% |
| 2016 | $5,479 +110.9% | $206,880 +3.1% |
| 2015 | $2,598 +572.4% | $200,720 +879.1% |
| 2014 | $386 | $20,500 |
Find assessor info on the county website
Monthly payment
Est. payment
Payment breakdown
Explore the cost of this home by adjusting the details. Changes won't be saved.Climate risks
Neighborhood: 77469
Nearby schools
GreatSchools rating
- 7/10PHELAN ELGrades: PK-5Distance: 0.2 mi
- 5/10Lamar Junior High SchoolGrades: 6-8Distance: 2.3 mi
- 5/10Lamar Cons High SchoolGrades: 9-12Distance: 2.5 mi
Schools provided by the listing agent
- Elementary: Phelan Elementary
- Middle: Lamar Junior High School
- High: Lamar Consolidated High School
Source: HAR. This data may not be complete. We recommend contacting the local school district to confirm school assignments for this home.
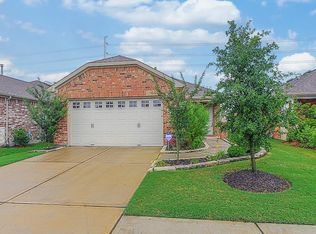
- $292,7002 bd2 ba1.5k sqft3730 County Seat Ln, Richmond, TX 77469Off Market
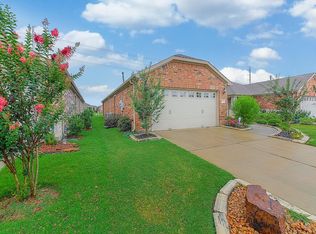
- $291,0002 bd2 ba1.5k sqft3730 County Seat Ln #0, Richmond, TX 77469Off Market
- $258,5002 bd2 ba1.1k sqft3738 County Seat Ln, Richmond, TX 77469Off Market
- $257,6002 bd2 ba1.2k sqft3726 County Seat Ln, Richmond, TX 77469Off Market

- $254,0002 bd2 ba1.1k sqft3802 County Seat Ln, Richmond, TX 77469Off Market
- $297,9002 bd2 ba1.5k sqft3803 County Seat Ln, Richmond, TX 77469Off Market
- $291,6002 bd2 ba1.5k sqft3722 County Seat Ln, Richmond, TX 77469Off Market
- $434,200-- bd-- ba-- sqftSweetgrass Cir, Richmond, TX 77469Off Market
A local agent can set up tours, give advice and negotiate with sellers.
Similar homes
- $285,0002 bd2 ba1.4k sqft362 Crested Eagle Dr, Richmond, TX 77469For Sale
 MLS ID #25586583, Stella Lee - Cordova, NB Elite Realty. HAR
 - $314,9003 bd3 ba1.9k sqft3242 Golden Eagle Way, Richmond, TX 77469For Sale
 MLS ID #65207387, Vicki Miller, RE/MAX Opportunities. HAR
 - $355,0002 bd2 ba1.7k sqft3915 Mossycup Ln, Richmond, TX 77469For Sale
 MLS ID #22945867, David Sherman, NB Elite Realty. HAR
 - $305,0002 bd3 ba1.5k sqft1031 Oleander Way, Richmond, TX 77469For Sale
 MLS ID #49943903, Nicole Freer, Corcoran Genesis. HAR
 - $288,9002 bd2 ba1.4k sqft3011 Dandelion Dr, Richmond, TX 77469For SaleMLS ID #92722431, Candis Warner, Keller Williams Realty Southwest. HAR
- $275,0002 bd2 ba1.4k sqft1206 Cleistes Ln, Richmond, TX 77469For SaleMLS ID #66134613, Jeffrey Gibson, Lone Star Properties. HAR
- $330,0003 bd3 ba2k sqft1211 Watermoon, Richmond, TX 77469For SaleMLS ID #12376671, Nickie Segura, Coldwell Banker Realty - Sugar Land. HAR
- $320,0003 bd2 ba1.6k sqft326 Ralston Ranch Ct, Rosenberg, TX 77469For SaleMLS ID #66412468, Heather Lowrie, Keller Williams Realty Southwest. HAR
- $309,0003 bd2 ba2.1k sqft2835 Wimberly Knoll Ln, Richmond, TX 77406For SaleMLS ID #9532935, Travis Ford, Orchard Brokerage. HAR
- $299,9003 bd2 ba1.7k sqft215 Little Summer Dr, Rosenberg, TX 77469For SaleMLS ID #67262175, Miguel Gutierrez, HomeSmart. HAR
- $273,9002 bd2 ba1.5k sqft1119 Catalpa Dr, Richmond, TX 77469For SaleMLS ID #10833149, Stephen Mendel, Stephen A. Mendel. HAR
- $400,0002 bd2 ba1.9k sqft2819 Button Bush Dr, Richmond, TX 77469For SaleMLS ID #69047376, Ellen Burton, All City Real Estate. HAR
- $310,0004 bd3 ba2.1k sqft4827 Monarch Falls Ln, Richmond, TX 77469For SaleMLS ID #7028442, Glenda Lampkin, Keller Williams Signature. HAR
- $320,0003 bd2 ba2.1k sqft9110 Cavalier Ln, Rosenberg, TX 77469For SaleMLS ID #42686989, Rebecca Robinson, Hometown America Incorporated. HAR
- $289,9003 bd2 ba1.9k sqft5810 Camelia Evergreen Ln, Richmond, TX 77407For SaleMLS ID #74325231, Salman Tejani, Monument Realty. HAR
- $310,0003 bd2 ba1.9k sqft21010 Oakley Hill Ct, Richmond, TX 77406For SaleMLS ID #2929767, Timothy Bogott, Heartland Real Estate Company. HAR
- $312,0003 bd2 ba1.9k sqft19307 Casey Creek Ct, Richmond, TX 77407For SaleMLS ID #15600970, Michael Gee, Real Broker, LLC. HAR
- $275,0003 bd2 ba1.7k sqft2606 Silverton Bnd, Rosenberg, TX 77471For SaleMLS ID #93842663, Morgan Wallace, Compass RE Texas, LLC - Houston. HAR
- $329,0003 bd2 ba2.1k sqft2839 Sage Creek Ct, Richmond, TX 77406For SaleMLS ID #52267853, Kelly Farmer, Coldwell Banker Realty - Sugar Land. HAR
- $280,0003 bd3 ba2.1k sqft5702 Taylan Ln, Rosenberg, TX 77471For SaleMLS ID #62442825, Darwin Soto, Jane Byrd Properties International LLC. HAR
