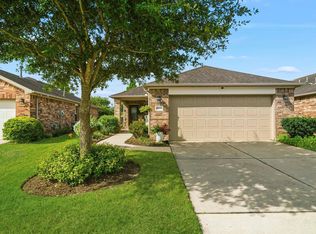
Freshly painted Steel Creek in Del Webb 55+! 2BR/2BA. Nook offers ideal space for desk or small dining table w/natural light. Kitchen features upgraded granite countertops, freshly painted crisp white cabinets, elevated DW & opens to gathering room showcasing tray ceiling. Beautiful, upgraded tile flooring flows throughout home w/no carpet. Spacious primary suite w/walk-in closet. Primary BA features walk-in shower, comfort-height vanity & upgraded sinks. Spectacular 30'-7" outdoor living space showcases oversized screened porch w/retractable screens - w/opening to pergola-covered patio overlooking private, professionally landscaped backyard accented by decorative rock borders. Sip morning coffee or unwind w/evening lemonade while watching hummingbirds and native songbirds. Perfect setting for entertaining friends, quiet afternoons w/good book or simply enjoying gentle breeze. Faux wood blinds, gutters, sprinkler system & storm doors, flush garage entry, HVAC in closet. Move-in ready!
For sale
$285,000
362 Crested Eagle Dr, Richmond, TX 77469
2beds
1,429sqft
:
Get pre-qualified$2,235/mo
Single Family Residence
Built in 2018
4,508 Square Feet Lot
$278,000 Zestimate®
$199/sqft
$183/mo HOA
What's special
Freshly paintedFaux wood blindsOpening to pergola-covered patioElevated dwStorm doorsDecorative rock bordersSprinkler system
- 3 days |
- 194 |
- 14 |
Likely to sell faster than
Zillow last checked:
Listing updated:
Listed by:
Stella Lee - Cordova TREC #0800656 713-805-4423,
NB Elite Realty,
Gregory Cordova TREC #0691716 832-457-3011,
NB Elite Realty
Source: HAR,MLS#: 25586583
Facts & features
Interior
Bedrooms & bathrooms
- Bedrooms: 2
- Bathrooms: 2
- Full bathrooms: 2
Rooms
- Room types: Family Room
Primary bedroom
- Level: First
- Area: 182
- Dimensions: 14'-2" x 13'-1"
Bedroom
- Level: First
- Area: 130
- Dimensions: 10'-4" x 13'-4"
Dining room
- Level: First
- Area: 126
- Dimensions: 14'-10"x 9'-8"
Other
- Level: First
- Area: 240
- Dimensions: 30'-7" X 8'-11"
Family room
- Level: First
- Area: 168
- Dimensions: 14'-10"x12'-4"
Heating
- Natural Gas
Cooling
- Ceiling Fan(s), Electric
Appliances
- Included: ENERGY STAR Qualified Appliances, Freestanding Oven, Free-Standing Range
Features
- Walk-In Closet(s)
- Flooring: Tile
- Windows: Insulated/Low-E windows, Window Coverings
Interior area
- Total structure area: 1,429
- Total interior livable area: 1,429 sqft
Video & virtual tour
Property
Parking
- Total spaces: 2
- Parking features: Attached, Double-Wide Driveway
- Attached garage spaces: 2
Accessibility
- Accessibility features: Disabled Access
Features
- Stories: 1
Lot
- Size: 4,508 Square Feet
- Features: Subdivided, 0 Up To 1/4 Acre
Details
- Parcel number: 2739110020050901
Construction
Type & style
- Home type: SingleFamily
- Architectural style: Traditional
- Property subtype: Single Family Residence
Materials
- Blown-In Insulation, Brick
- Foundation: Slab
- Roof: Composition,Energy Star/Reflective Roof
Condition
- New construction: No
- Year built: 2018
Utilities & green energy
- Sewer: Public Sewer
- Water: Public, Water District
Green energy
- Green verification: ENERGY STAR Certified Homes, HERS Index Score
- Energy efficient items: Thermostat, Lighting, HVAC, HVAC>15 SEER
Community & HOA
Community
- Senior community: Yes
- Subdivision: Del Webb Sweetgrass
HOA
- Has HOA: Yes
- Amenities included: Clubhouse, Controlled Access, Dog Park, Fitness Center, Jogging Path, Park, Party Room, Picnic Area, Pond, Pool, Sport Court, Stocked Pond, Tennis Court(s), Trail(s)
- HOA fee: $550 quarterly
Location
- Region: Richmond
Financial & listing details
- Price per square foot: $199/sqft
- Tax assessed value: $292,360
- Annual tax amount: $7,247
- Date on market: 8/4/2026
- Listing terms: Cash,Conventional,VA Loan
Estimated market value
$278,000
$264,000 - $292,000
$2,105/mo
Price history
| Date | Event | Price |
|---|---|---|
| 8/4/2026 | Listed for sale | $285,000$199/sqft |
Source:  HAR #25586583 Report a problem HAR #25586583 Report a problem | ||
| 7/24/2026 | Listing removed | $285,000$199/sqft |
Source: HAR #13101890 Report a problem | ||
| 2/12/2026 | Price change | $285,000-3.4%$199/sqft |
Source: HAR #13101890 Report a problem | ||
| 1/21/2026 | Listed for sale | $295,000+3.5%$206/sqft |
Source: HAR #13101890 Report a problem | ||
| 6/12/2022 | Sold | -- |
Source: Agent Provided Report a problem | ||
| 6/12/2022 | Pending sale | $285,000$199/sqft |
Source: HAR #78534435 Report a problem | ||
| 6/10/2022 | Listed for sale | $285,000$199/sqft |
Source: HAR #78534435 Report a problem | ||
Public tax history
| Year | Property taxes | Tax assessment |
|---|---|---|
| 2025 | $1,518 -40.4% | $292,360 +0.5% |
| 2024 | $2,545 -43.4% | $290,870 +2.7% |
| 2023 | $4,496 +73.5% | $283,090 +22.2% |
| 2022 | $2,591 +4% | $231,680 +10% |
| 2021 | $2,491 -1.5% | $210,620 -1.6% |
| 2020 | $2,529 +1.6% | $214,100 +5.9% |
| 2019 | $2,490 +555% | $202,110 +885.9% |
| 2018 | $380 | $20,500 |
| 2017 | -- | $20,500 |
Find assessor info on the county website
Monthly payment
Est. payment
Payment breakdown
Explore the cost of this home by adjusting the details. Changes won't be saved.Climate risks
Neighborhood: 77469
Nearby schools
GreatSchools rating
- 7/10PHELAN ELGrades: PK-5Distance: 0.7 mi
- 5/10Lamar Junior High SchoolGrades: 6-8Distance: 2.7 mi
- 5/10Lamar Cons High SchoolGrades: 9-12Distance: 2.9 mi
Schools provided by the listing agent
- Elementary: Phelan Elementary
- Middle: Lamar Junior High School
- High: Lamar Consolidated High School
Source: HAR. This data may not be complete. We recommend contacting the local school district to confirm school assignments for this home.
- $306,7384,510 sqft358 Crested Eagle Dr, Richmond, TX 77469Off Market
- $272,9002 bd2 ba1.4k sqft354 Crested Eagle Dr, Richmond, TX 77469Off Market
- $283,6006,009 sqft366 Crested Eagle Dr, Richmond, TX 77469Off Market
- $293,7002 bd2 ba1.4k sqft3318 Chimney Swift Ln, Richmond, TX 77469Off Market
- $291,3004,510 sqft3307 Fox Sparrow Cv, Richmond, TX 77469Off Market
- $299,9002 bd2 ba1.4k sqft3311 Fox Sparrow Cv, Richmond, TX 77469Off Market
- $316,4002 bd2 ba1.6k sqft3303 Fox Sparrow Cv, Richmond, TX 77469Off Market
- $286,5002 bd2 ba1.4k sqft3322 Chimney Swift Ln, Richmond, TX 77469Off Market
A local agent can set up tours, give advice and negotiate with sellers.
Similar homes
- $288,9002 bd2 ba1.4k sqft3011 Dandelion Dr, Richmond, TX 77469For Sale
 MLS ID #92722431, Candis Warner, Keller Williams Realty Southwest. HAR
 - $375,0002 bd2 ba1.8k sqft514 Emory Peak Dr, Richmond, TX 77469For Sale
 MLS ID #29642830, Amy Lookabaugh, Compass RE Texas, LLC - West Houston. HAR
 - $314,9003 bd3 ba1.9k sqft3242 Golden Eagle Way, Richmond, TX 77469For Sale
 MLS ID #65207387, Vicki Miller, RE/MAX Opportunities. HAR
 - $275,0002 bd2 ba1.4k sqft1206 Cleistes Ln, Richmond, TX 77469For Sale
 MLS ID #66134613, Jeffrey Gibson, Lone Star Properties. HAR
 - $329,0003 bd3 ba1.9k sqft3251 Chimney Swift Ln, Richmond, TX 77469For SaleMLS ID #93322433, Stella Lee - Cordova, NB Elite Realty. HAR
- $355,0002 bd2 ba1.7k sqft3915 Mossycup Ln, Richmond, TX 77469For SaleMLS ID #22945867, David Sherman, NB Elite Realty. HAR
- $273,9002 bd2 ba1.5k sqft1119 Catalpa Dr, Richmond, TX 77469For SaleMLS ID #10833149, Stephen Mendel, Stephen A. Mendel. HAR
- $305,0002 bd3 ba1.5k sqft1031 Oleander Way, Richmond, TX 77469For SaleMLS ID #49943903, Nicole Freer, Corcoran Genesis. HAR
- $309,0003 bd2 ba2.1k sqft2835 Wimberly Knoll Ln, Richmond, TX 77406For SaleMLS ID #9532935, Travis Ford, Orchard Brokerage. HAR
- $320,0003 bd2 ba1.6k sqft326 Ralston Ranch Ct, Rosenberg, TX 77469For SaleMLS ID #66412468, Heather Lowrie, Keller Williams Realty Southwest. HAR
- $315,0004 bd2 ba2.1k sqft7819 Summerdale Dr, Rosenberg, TX 77469For SaleMLS ID #21614573, Karen Mullins, Orchard Brokerage. HAR
- $269,9003 bd3 ba1.9k sqft26130 Ripley Hills Dr, Richmond, TX 77406For SaleMLS ID #61676542, Amin Dawood, Keller Williams Signature. HAR
- $311,0004 bd2 ba1.7k sqft1710 Livingston Shores Ln, Rosenberg, TX 77469For SaleMLS ID #18763159, Terri Garcia, Brooks Ballard International Real Estate. HAR
- $275,0003 bd2 ba1.7k sqft2606 Silverton Bnd, Rosenberg, TX 77471For SaleMLS ID #93842663, Morgan Wallace, Compass RE Texas, LLC - Houston. HAR
- $339,0003 bd2 ba1.8k sqft9311 Gilbert Hollow Dr, Rosenberg, TX 77469For SaleMLS ID #93637870, Anielka Rodriguez, HomeSmart. HAR
- $365,0004 bd2 ba2k sqft21047 Warrender Terrace Ln, Richmond, TX 77407For SaleMLS ID #86889899, Steven Montgomery, Keller Williams Premier Realty. HAR
- $350,0004 bd2 ba2k sqft9518 Rich Mountain Dr, Rosenberg, TX 77469For SaleMLS ID #900686, Keeyan Sabz, Intero River Oaks Office. HAR
- $299,9003 bd2 ba2.1k sqft17014 Morning Dusk Dr, Richmond, TX 77407For SaleMLS ID #96796385, Thao Nguyen, eXp Realty LLC. HAR
- $210,0003 bd2 ba1.1k sqft4423 Olive Field Ct, Richmond, TX 77469For SaleMLS ID #80318620, Antonio Rodriguez, Keller Williams Houston Central. HAR
- $286,5002 bd2 ba1.2k sqft7206 Welshwood Ln, Sugar Land, TX 77479For SaleMLS ID #7211389, Audra O'Neal, ONTX Realty Partners. HAR
