Welcome to 6315 Big Oak Canyon Drive, a spacious two-story home nestled in the desirable gated community of Canyon Gate at the Brazos. This well-designed residence offers 5 bedrooms, 3 full bathrooms, and a versatile layout featuring a first-floor guest bedroom, full bath, and dedicated home office. The inviting family room boasts two cozy gas log fireplaces and flows seamlessly into the kitchen, complete with a pantry, stainless steel appliances, generous cabinetry, and a breakfast area. Upstairs, the private primary suite features double sinks, a jetted tub, and ample closet space, along with three additional bedrooms. Enjoy durable tile and vinyl plank flooring, energy-efficient features, and a 2-car attached garage. Community amenities include a pool, clubhouse, tennis and basketball courts, and playgrounds, all conveniently located near major highways, shopping, dining, medical facilities, and top-rated Fort Bend ISD schools.
For sale
Price cut: $5K (8/27)
$334,900
6315 Big Oak Canyon Dr, Richmond, TX 77469
5beds
2,298sqft
Single Family Residence
Built in 2005
6,433 Square Feet Lot
$-- Zestimate®
$146/sqft
$113/mo HOA
What's special
- 40 days
- 437
- 37
Zillow last checked:
Listing updated:
Listed by:
Joel Joy TREC #0788721 713-825-5281,
TEXAS GOLD REALTY
Source: HAR,MLS#: 97609958
Facts & features
Interior
Bedrooms & bathrooms
- Bedrooms: 5
- Bathrooms: 3
- Full bathrooms: 3
Rooms
- Room types: Family Room
Primary bedroom
- Level: Second
- Area: 266
- Dimensions: 14X19
Bedroom
- Level: Second
- Area: 144
- Dimensions: 12X12
Bedroom
- Level: Second
- Area: 144
- Dimensions: 12X12
Bedroom
- Level: First
- Area: 144
- Dimensions: 12X12
Bedroom
- Level: Second
- Area: 144
- Dimensions: 12X12
Other
- Level: First
- Area: 156
- Dimensions: 13X12
Other
- Level: First
- Area: 40
- Dimensions: 5X8
Other
- Level: Second
- Area: 65
- Dimensions: 5X13
Other
- Level: First
- Area: 32
- Dimensions: 4X8
Family room
- Level: First
- Area: 252
- Dimensions: 14X18
Kitchen
- Level: First
- Area: 216
- Dimensions: 12X18
Primary bath
- Level: Second
- Area: 72
- Dimensions: 8X9
Heating
- Natural Gas
Cooling
- Attic Fan, Ceiling Fan(s), Electric
Appliances
- Included: Disposal, Washer, Electric Oven, Microwave, Gas Range, Dishwasher
- Laundry: Electric Dryer Hookup, Gas Dryer Hookup, Washer Hookup
Features
- 1 Bedroom Down - Not Primary BR, 3 Bedrooms Up, Primary Bed - 2nd Floor
- Flooring: Tile, Vinyl
- Number of fireplaces: 2
- Fireplace features: Gas Log
Interior area
- Total structure area: 2,298
- Total interior livable area: 2,298 sqft
Property
Parking
- Total spaces: 2
- Parking features: Attached
- Attached garage spaces: 2
Features
- Levels: Multi/Split
- Stories: 2
- Has spa: Yes
Lot
- Size: 6,433 Square Feet
- Features: Other, 0 Up To 1/4 Acre
Details
- Parcel number: 2245100010120901
Construction
Type & style
- Home type: SingleFamily
- Architectural style: Traditional
- Property subtype: Single Family Residence
Materials
- Brick, Stucco
- Foundation: Slab
- Roof: Composition
Condition
- New construction: No
- Year built: 2005
Utilities & green energy
- Sewer: Public Sewer
- Water: Public
Green energy
- Energy efficient items: Attic Vents, Thermostat
Community & HOA
Community
- Subdivision: Canyon Gate At The Brazos Sec 10
HOA
- Has HOA: Yes
- Amenities included: Clubhouse, Jogging Path, Security
- HOA fee: $1,352 annually
Location
- Region: Richmond
Financial & listing details
- Price per square foot: $146/sqft
- Tax assessed value: $291,655
- Annual tax amount: $6,676
- Date on market: 7/23/2026
- Listing terms: Cash,Conventional,FHA,VA Loan
- Road surface type: Asphalt
Estimated market value
Not available
Estimated sales range
Not available
$2,319/mo
Price history
| Date | Event | Price |
|---|---|---|
| 8/27/2026 | Price change | $334,900-1.5%$146/sqft |
Source:  HAR #97609958 Report a problem HAR #97609958 Report a problem | ||
| 7/23/2026 | Listed for sale | $339,900-2.9%$148/sqft |
Source: HAR #97609958 Report a problem | ||
| 7/23/2026 | Listing removed | $350,000$152/sqft |
Source: HAR #19864368 Report a problem | ||
| 7/9/2026 | Price change | $350,000-1.4%$152/sqft |
Source: HAR #19864368 Report a problem | ||
| 6/26/2026 | Price change | $355,000-1.4%$154/sqft |
Source: HAR #19864368 Report a problem | ||
| 6/9/2026 | Listed for sale | $360,000-2.7%$157/sqft |
Source: HAR #19864368 Report a problem | ||
| 5/1/2026 | Listing removed | $370,000$161/sqft |
Source: HAR #61079981 Report a problem | ||
| 10/22/2025 | Price change | $370,000-3.9%$161/sqft |
Source: HAR #61079981 Report a problem | ||
| 9/5/2025 | Price change | $385,000-2.5%$168/sqft |
Source: HAR #61079981 Report a problem | ||
| 7/8/2025 | Listed for sale | $395,000$172/sqft |
Source: HAR #61079981 Report a problem | ||
Public tax history
| Year | Property taxes | Tax assessment |
|---|---|---|
| 2025 | $563 +12.4% | $291,655 +6.7% |
| 2024 | $501 +15.5% | $273,303 +10% |
| 2023 | $433 -76% | $248,457 +10% |
| 2022 | $1,805 -48.1% | $225,870 +10% |
| 2021 | $3,480 +102.4% | $205,340 +1.7% |
| 2020 | $1,719 +2% | $201,820 +5.3% |
| 2019 | $1,686 +3.9% | $191,660 +10% |
| 2018 | $1,624 -44.9% | $174,240 +10% |
| 2017 | $2,947 | $158,400 +10% |
| 2016 | $2,947 +94.5% | $144,000 |
| 2015 | $1,515 -8.5% | $144,000 |
| 2014 | $1,655 | $144,000 +3.6% |
| 2013 | -- | $139,000 -4.6% |
| 2012 | -- | $145,740 +10% |
| 2011 | -- | $132,490 -10.3% |
| 2010 | -- | $147,760 +6.7% |
| 2009 | -- | $138,540 -9.8% |
| 2008 | -- | $153,570 -1.7% |
| 2007 | -- | $156,240 +6.5% |
| 2006 | -- | $146,750 +407.8% |
| 2005 | -- | $28,900 |
Find assessor info on the county website
Monthly payment
Est. payment
Payment breakdown
Explore the cost of this home by adjusting the details. Changes won't be saved.Climate risks
Neighborhood: 77469
Nearby schools
Schools provided by the listing agent
- Elementary: Williams Elementary School (Lamar)
- Middle: Reading Junior High School
- High: George Ranch High School
Source: HAR. This data may not be complete. We recommend contacting the local school district to confirm school assignments for this home.
- $309,7004 bd2 ba2.2k sqft6311 Big Oak Canyon Dr, Richmond, TX 77469Off Market
- $340,7004 bd4 ba2.9k sqft6319 Big Oak Canyon Dr, Richmond, TX 77469Off Market
- $335,4004 bd2 ba2.7k sqft6307 Big Oak Canyon Dr, Richmond, TX 77469Off Market
- $102,4704 bd2 ba2.3k sqft6355 Big Oak Canyon Dr, Richmond, TX 77469Off Market

Similar homes
- $314,9004 bd2 ba2.1k sqft5414 Still Creek Ranch Dr, Richmond, TX 77469For Sale
 MLS ID #11654150, Matthew Eastes, Martha Turner Sotheby's International Realty. HAR
 - $350,0003 bd3 ba2.5k sqft8911 Henrico Ln, Rosenberg, TX 77469For Sale
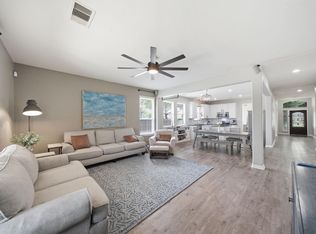 MLS ID #16435116, Dana Gray, Keller Williams Realty Metropolitan. HAR
 - $386,5004 bd2 ba2.3k sqft8823 Saratoga Dr, Sugar Land, TX 77479For Sale
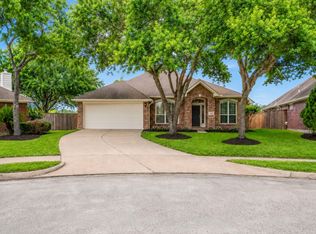 MLS ID #71700787, Audra O'Neal, ONTX Realty Partners. HAR
 - $305,0002 bd3 ba1.5k sqft1031 Oleander Way, Richmond, TX 77469For Sale
 MLS ID #49943903, Nicole Freer, Corcoran Genesis. HAR
