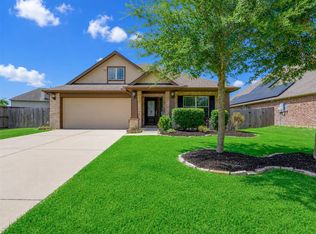
Welcome to this like new home in Williams Ranch! This fantastic one-story home offers 4 bedrooms and 3 full baths with a functional, open-concept layout. The spacious living area flows into the dining space and kitchen, ideal for everyday living and entertaining. The kitchen features ample counter space and cabinetry for added convenience. The private primary suite provides a comfortable retreat with an en-suite bath, Tons of closet/storage space, while three secondary bedrooms offer flexibility for guests, office space, or additional living needs. Well maintained home with new carpet and easy one story living! Enjoy an extended covered patio and backyard space ready for relaxing or hosting. Conveniently located near major roadways, shopping, and dining, this home offers comfort, space, and accessibility in a desirable community.
Pending
Price cut: $5.1K (7/2)
$344,900
22246 Wave Hill Ln, Richmond, TX 77469
4beds
2,232sqft
:
Get pre-qualified$2,550/mo
Single Family Residence
Built in 2019
6,141 Square Feet Lot
$334,900 Zestimate®
$155/sqft
$67/mo HOA
What's special
Extended covered patioNew carpetFunctional open-concept layoutPrivate primary suiteEn-suite bath
- 106 days |
- 133 |
- 2 |
Zillow last checked:
Listing updated:
Listed by:
Michelle Posey TREC #0540463 713-504-0066,
Compass RE Texas, LLC - West Houston
Source: HAR,MLS#: 77735272
Facts & features
Interior
Bedrooms & bathrooms
- Bedrooms: 4
- Bathrooms: 3
- Full bathrooms: 3
Rooms
- Room types: Family Room, Utility Room
Primary bedroom
- Level: First
- Area: 304
- Dimensions: 19X16
Bedroom
- Level: First
- Area: 132
- Dimensions: 11X12
Bedroom
- Level: First
- Area: 132
- Dimensions: 11X12
Bedroom
- Level: First
- Area: 132
- Dimensions: 11X12
Dining room
- Level: First
- Area: 160
- Dimensions: 10X16
Family room
- Level: First
- Area: 304
- Dimensions: 19X16
Kitchen
- Level: First
- Area: 156
- Dimensions: 12X13
Heating
- Natural Gas
Cooling
- Ceiling Fan(s), Electric
Appliances
- Included: Disposal, Electric Oven, Microwave, Gas Cooktop, Dishwasher
- Laundry: Washer Hookup
Features
- All Bedrooms Down
- Flooring: Carpet, Tile
- Windows: Insulated/Low-E windows
Interior area
- Total structure area: 2,232
- Total interior livable area: 2,232 sqft
Video & virtual tour
Property
Parking
- Total spaces: 2
- Parking features: Attached
- Attached garage spaces: 2
Features
- Stories: 1
Lot
- Size: 6,141 Square Feet
- Features: Subdivided, 0 Up To 1/4 Acre
Details
- Parcel number: 9528050010290901
Construction
Type & style
- Home type: SingleFamily
- Architectural style: Traditional
- Property subtype: Single Family Residence
Materials
- Brick, Cement Siding
- Foundation: Slab
- Roof: Composition
Condition
- New construction: No
- Year built: 2019
Utilities & green energy
- Water: Water District
Green energy
- Energy efficient items: HVAC
Community & HOA
Community
- Subdivision: Williams Ranch
HOA
- Has HOA: Yes
- HOA fee: $798 annually
Location
- Region: Richmond
Financial & listing details
- Price per square foot: $155/sqft
- Tax assessed value: $336,500
- Annual tax amount: $9,587
- Date on market: 4/24/2026
- Exclusions: Contact Agent
Estimated market value
$334,900
$318,000 - $352,000
$2,411/mo
Price history
| Date | Event | Price |
|---|---|---|
| 8/3/2026 | Pending sale | $344,900$155/sqft |
Source:  HAR #77735272 Report a problem HAR #77735272 Report a problem | ||
| 7/2/2026 | Price change | $344,900-1.5%$155/sqft |
Source: HAR #77735272 Report a problem | ||
| 4/24/2026 | Listed for sale | $350,000$157/sqft |
Source: HAR #77735272 Report a problem | ||
Public tax history
| Year | Property taxes | Tax assessment |
|---|---|---|
| 2025 | $5,279 -1% | $336,500 -1% |
| 2024 | $5,333 -1.5% | $339,943 -0.3% |
| 2023 | $5,414 +0.1% | $340,909 +6.7% |
| 2022 | $5,410 +27.3% | $319,510 +27.4% |
| 2021 | $4,250 +6.5% | $250,750 +8.2% |
| 2020 | $3,990 +755.5% | $231,660 +784.2% |
| 2019 | $466 +403.1% | $26,200 +424% |
| 2018 | $93 | $5,000 |
Find assessor info on the county website
Monthly payment
Est. payment
Payment breakdown
Explore the cost of this home by adjusting the details. Changes won't be saved.Climate risks
Neighborhood: 77469
Nearby schools
GreatSchools rating
- 9/10Irma Dru Hutchison Elementary SchoolGrades: PK-5Distance: 0.5 mi
- 5/10Lamar Junior High SchoolGrades: 6-8Distance: 3.4 mi
- 5/10Lamar Cons High SchoolGrades: 9-12Distance: 3.6 mi
Schools provided by the listing agent
- Elementary: Hutchison Elementary School
- Middle: Lamar Junior High School
- High: Lamar Consolidated High School
Source: HAR. This data may not be complete. We recommend contacting the local school district to confirm school assignments for this home.
- $375,0004 bd2 ba3k sqft22242 Wave Hill Ln, Richmond, TX 77469Off Market
- $352,9004 bd2 ba2.3k sqft22250 Wave Hill Ln, Richmond, TX 77469Off Market
- $410,6004 bd4 ba3k sqft22254 Wave Hill Ln, Richmond, TX 77469Off Market
- $348,3003 bd2 ba2.3k sqft22234 Wave Hill Ln, Richmond, TX 77469Off Market
- $341,3004 bd2 ba2.5k sqft22263 Wave Hill Ln, Richmond, TX 77469Off Market
- $374,3004 bd3 ba2.9k sqft1715 Dunbar Dr, Richmond, TX 77469Off Market
- $372,9004 bd2 ba2.5k sqft22258 Wave Hill Ln, Richmond, TX 77469Off Market
- $342,1004 bd2 ba3k sqft22230 Wave Hill Ln, Richmond, TX 77469Off Market
A local agent can set up tours, give advice and negotiate with sellers.
Similar homes
- $325,0004 bd3 ba2.5k sqft8207 Running Brook Ln, Rosenberg, TX 77469For Sale
 MLS ID #65214703, Ruby Miranda, Keller Williams Summit. HAR
 - $309,9902 bd2 ba1.4k sqft3311 Golden Eagle Way, Richmond, TX 77469For Sale
 MLS ID #88362413, Shawn Shakir, Keller Williams Signature. HAR
 - $349,8402 bd2 ba1.7k sqft527 Monterry Oaks Dr, Richmond, TX 77469For Sale
 MLS ID #64549574, Caron Tal Shkedy, Keller Williams Realty Southwest. HAR
 - $300,0003 bd2 ba1.8k sqft7622 Adobe Canyon Ln, Rosenberg, TX 77469For Sale
 MLS ID #19127556, Nicole Walters, CB&A, Realtors-Katy. HAR
 - $330,0003 bd2 ba1.8k sqft518 Ellwood Terrace Ln, Richmond, TX 77406For SaleMLS ID #34640914, Amanda Dockum, Crimson Realty. HAR
- $360,0003 bd2 ba2.3k sqft407 Iris Rose Ct, Rosenberg, TX 77469For SaleMLS ID #87214509, John Curley, Walzel Properties - Katy. HAR
- $389,0004 bd4 ba2.5k sqft7511 Monarch Forest Ln, Rosenberg, TX 77469For SaleMLS ID #48141321, Yangfeng Gao, Forever Realty, LLC. HAR
- $309,0003 bd2 ba2.1k sqft2835 Wimberly Knoll Ln, Richmond, TX 77406For SaleMLS ID #9532935, Travis Ford, Orchard Brokerage. HAR
- $389,9004 bd3 ba2.7k sqft2303 Keystone Ridge Ln, Richmond, TX 77469For SaleMLS ID #31664210, Allene Kramer, Prestige Properties Texas. HAR
- $403,0004 bd3 ba3.2k sqft8802 Rocky Knoll Ln, Rosenberg, TX 77469For SaleMLS ID #83185675, Terry Fan, RE/MAX Southwest. HAR
- $349,9004 bd3 ba2.5k sqft20114 Linden Spruce Ln, Richmond, TX 77407For SaleMLS ID #88660662, Syed Mubashir, M&M Realty. HAR
- $345,0004 bd3 ba2.7k sqft4307 Greeley Ln, Rosenberg, TX 77471For SaleMLS ID #23261878, Paola Samaia Lozano, Keller Williams Realty Austin. HAR
- $409,0005 bd3 ba2.8k sqft9418 McDowell Dr, Rosenberg, TX 77469For SaleMLS ID #75349237, Carlos Puckerin, Loaded Realty Company. HAR
- $270,0004 bd2 ba1.6k sqft3403 Brazos Falls Dr, Richmond, TX 77469For SaleMLS ID #36360503, Yvette Jimenez, Go-MRealty. HAR
- $510,0003 bd4 ba2.6k sqft719 Mission Olive Cv, Richmond, TX 77469For SaleMLS ID #88192221, Soen Sheppard, United Real Estate. HAR
- $344,9004 bd2 ba1.8k sqft7542 Highland Chase Dr, Richmond, TX 77407For SaleMLS ID #57310361, Eduardo Barreto, Gold Quest Realty - Galleria. HAR
- $335,0004 bd3 ba2.6k sqft2539 Bedrock Ln, Missouri City, TX 77489For SaleMLS ID #92257634, Courtney Johnson Rose, George E. Johnson Properties LLC. HAR
- $385,0003 bd3 ba2.4k sqft3503 Singing Flower Ln, Richmond, TX 77406For SaleMLS ID #13778138, Cameron Foster, Nexus One Properties. HAR
- $369,0004 bd2 ba2.2k sqft3215 Young Pine St, Katy, TX 77493For SaleMLS ID #18390545, Kendra Larson, eXp Realty LLC. HAR
- $350,0003 bd2 ba2.2k sqft8010 Durham Run Ln, Richmond, TX 77407For SaleMLS ID #92977556, Annu Rao Naik, Coldwell Banker Realty - Katy. HAR
