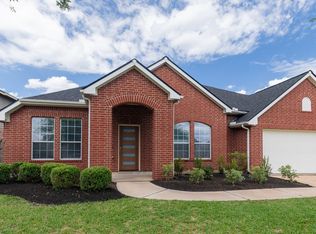
Rare Nature Park homesite with peaceful wooded views and no rear neighbors. This 3BR/3.5BA home features an upgraded brick and stone exterior, wood flooring throughout the main living areas, and a private study with French doors. The kitchen includes granite countertops, KitchenAid stainless steel appliances, a large island, 42" maple cabinets, and a Butler's pantry. Two primary suites - The larger offers new carpet and a spacious bath with a walk-in shower, built-in bench, grab bar, and space for a vanity. Enjoy the oversized 24x8 covered patio with a gas stub while taking in the tranquil nature views. Additional features include a new roof (approx. 6 months), oversized garage with epoxy flooring fits an extended truck and 220V EV outlet, large pantry, utility room, full sprinkler system, and all-brick construction. Located in the Sweetgrass 55+ community with a clubhouse, resort-style pool, fitness center, pickleball, walking trails, and an active lifestyle.
For sale
$510,000
719 Mission Olive Cv, Richmond, TX 77469
3beds
2,671sqft
:
Get pre-qualified$3,816/mo
Single Family Residence
Built in 2014
7,827 Square Feet Lot
$494,000 Zestimate®
$191/sqft
$183/mo HOA
What's special
All-brick constructionTwo primary suitesBuilt-in benchGranite countertopsPeaceful wooded viewsTranquil nature viewsUtility room
- 35 days |
- 79 |
- 2 |
Zillow last checked:
Listing updated:
Listed by:
Soen Sheppard TREC #0802133 832-963-5976,
United Real Estate
Source: HAR,MLS#: 88192221
Facts & features
Interior
Bedrooms & bathrooms
- Bedrooms: 3
- Bathrooms: 4
- Full bathrooms: 3
- 1/2 bathrooms: 1
Rooms
- Room types: Family Room
Primary bedroom
- Level: First
- Area: 255
- Dimensions: 15v x 17
Bedroom
- Level: First
- Area: 149.5
- Dimensions: 11.5 x 13
Bedroom
- Level: First
- Area: 154
- Dimensions: 11 x 14
Other
- Level: First
- Area: 143
- Dimensions: 13 x 11
Breakfast
- Level: First
- Area: 90
- Dimensions: 9 x 10
Dining room
- Level: First
- Area: 180
- Dimensions: 12 x 15
Heating
- Natural Gas
Cooling
- Electric
Appliances
- Included: Disposal, Microwave, Dishwasher
- Laundry: Electric Dryer Hookup, Gas Dryer Hookup, Washer Hookup
Features
- Crown Molding, Formal Entry/Foyer, High Ceilings, 2 Primary Bedrooms, All Bedrooms Down, En-Suite Bath, Primary Bed - 1st Floor, Walk-In Closet(s)
- Flooring: Carpet, Engineered Hardwood, Tile
- Windows: Insulated/Low-E windows
Interior area
- Total structure area: 2,671
- Total interior livable area: 2,671 sqft
Video & virtual tour
Property
Parking
- Total spaces: 2
- Parking features: Attached, Garage Door Opener, Double-Wide Driveway
- Attached garage spaces: 2
Features
- Stories: 1
- Patio & porch: Covered
- Exterior features: Sprinkler System
Lot
- Size: 7,827 Square Feet
- Features: Back Yard, Subdivided, 0 Up To 1/4 Acre
Details
- Parcel number: 2739040030040901
Construction
Type & style
- Home type: SingleFamily
- Architectural style: Traditional
- Property subtype: Single Family Residence
Materials
- Brick, Wood Siding
- Foundation: Slab
- Roof: Composition
Condition
- New construction: No
- Year built: 2014
Utilities & green energy
- Sewer: Public Sewer
- Water: Public
Green energy
- Energy efficient items: Attic Vents, HVAC>13 SEER
Community & HOA
Community
- Features: Subdivision Tennis Court
- Senior community: Yes
- Subdivision: Del Webb Richmond Sec 4
HOA
- Has HOA: Yes
- Amenities included: Clubhouse, Dog Park, Jogging Path, Party Room, Picnic Area, Playground, Pond, Pool, Sport Court
- HOA fee: $550 quarterly
Location
- Region: Richmond
Financial & listing details
- Price per square foot: $191/sqft
- Tax assessed value: $476,363
- Annual tax amount: $11,809
- Date on market: 7/1/2026
Estimated market value
$494,000
$469,000 - $519,000
$2,680/mo
Price history
| Date | Event | Price |
|---|---|---|
| 7/1/2026 | Listed for sale | $510,000$191/sqft |
Source:  HAR #88192221 Report a problem HAR #88192221 Report a problem | ||
| 6/25/2026 | Listing removed | $510,000$191/sqft |
Source: HAR #13390094 Report a problem | ||
| 6/19/2026 | Pending sale | $510,000$191/sqft |
Source: HAR #13390094 Report a problem | ||
| 5/30/2026 | Listed for sale | $510,000$191/sqft |
Source: HAR #13390094 Report a problem | ||
Public tax history
| Year | Property taxes | Tax assessment |
|---|---|---|
| 2025 | $2,420 -29.7% | $476,363 +0.5% |
| 2024 | $3,445 +2.9% | $474,078 +10% |
| 2023 | $3,348 -32.4% | $430,980 +10% |
| 2022 | $4,952 +2.6% | $391,800 +10% |
| 2021 | $4,826 -20.8% | $356,180 +0.7% |
| 2020 | $6,092 +0.7% | $353,700 +4.1% |
| 2019 | $6,049 -9.3% | $339,840 -5.5% |
| 2018 | $6,669 -40.3% | $359,720 +2.1% |
| 2017 | $11,168 | $352,480 +4% |
| 2016 | $11,168 +83.4% | $339,050 +4.5% |
| 2015 | $6,089 +58.5% | $324,590 +59.2% |
| 2014 | $3,843 | $203,870 +715.5% |
| 2013 | -- | $25,000 |
Find assessor info on the county website
Monthly payment
Est. payment
Payment breakdown
Explore the cost of this home by adjusting the details. Changes won't be saved.Climate risks
Neighborhood: 77469
Nearby schools
GreatSchools rating
- 7/10PHELAN ELGrades: PK-5Distance: 0.6 mi
- 5/10Lamar Junior High SchoolGrades: 6-8Distance: 1.6 mi
- 5/10Lamar Cons High SchoolGrades: 9-12Distance: 1.8 mi
Schools provided by the listing agent
- Elementary: Phelan Elementary
- Middle: Lamar Junior High School
- High: Lamar Consolidated High School
Source: HAR. This data may not be complete. We recommend contacting the local school district to confirm school assignments for this home.
- $442,4002 bd3 ba2.3k sqft723 Mission Olive Cv, Richmond, TX 77469Off Market

- $435,4002 bd3 ba2.2k sqft715 Mission Olive Cv, Richmond, TX 77469Off Market

- $4771.91 acresBuroak Ct, Richmond, TX 77469Off Market
- $440,0002 bd2 ba2.3k sqft727 Mission Olive Cv, Richmond, TX 77469Off Market
- $446,4002 bd2 ba2.5k sqft711 Mission Olive Cv, Richmond, TX 77469Off Market
- $--3 bd2 ba2.5k sqft710 Mission Olive Cv, Richmond, TX 77469Sold
- $464,4003 bd3 ba2.5k sqft714 Mission Olive Cv, Richmond, TX 77469Off Market
- $474,2003 bd2 ba2.5k sqft731 Mission Olive Cv, Richmond, TX 77469Off Market
A local agent can set up tours, give advice and negotiate with sellers.
Similar homes
- $420,0003 bd3 ba2.3k sqft203 Cattleman Cv, Richmond, TX 77469For Sale
 MLS ID #24894329, Ali Palacios, Happy Clients Realty Group. HAR
 - $529,9905 bd4 ba3.7k sqft1222 Watermoon Trail Court Ct, Richmond, TX 77469For Sale
 MLS ID #65248197, Vicki Warren, MBA Realty. HAR
 - $309,9902 bd2 ba1.4k sqft3311 Golden Eagle Way, Richmond, TX 77469For Sale
 MLS ID #88362413, Shawn Shakir, Keller Williams Signature. HAR
 - $403,0004 bd3 ba3.2k sqft8802 Rocky Knoll Ln, Rosenberg, TX 77469For Sale
 MLS ID #83185675, Terry Fan, RE/MAX Southwest. HAR
 - $475,0005 bd5 ba3.3k sqft9615 Slumbering Willow Ln, Richmond, TX 77406For SaleMLS ID #65804496, Paola Samaia Lozano, Keller Williams Realty Austin. HAR
- $539,9904 bd4 ba2.9k sqft4411 Enchanted Spring Ct, Sugar Land, TX 77479For SaleMLS ID #14312161, Ishita Tyagi, eXp Realty, LLC. HAR
- $360,0003 bd2 ba2.3k sqft407 Iris Rose Ct, Rosenberg, TX 77469For SaleMLS ID #87214509, John Curley, Walzel Properties - Katy. HAR
- $485,0004 bd3 ba2.5k sqft11119 Mellingshaw Ln, Richmond, TX 77407For SaleMLS ID #31733392, Gunjan Seth, Realm Real Estate Professionals - Katy. HAR
- $509,9994 bd4 ba2.6k sqft4803 Terrance Fall Dr, Katy, TX 77494For SaleMLS ID #92899684, Edward Oregbesan, Galere Realty. HAR
- $529,9994 bd4 ba3.2k sqft6102 Crested Song Cir, Richmond, TX 77407For SaleMLS ID #29405016, Kathy Garrison, BHHS Karapasha Realty. HAR
- $482,9004 bd4 ba2.5k sqft1111 Teamriddle Way, Richmond, TX 77406For SaleMLS ID #44764185, Sadaf Moon, REALM Real Estate Professionals - Sugar Land. HAR
- $480,0004 bd3 ba2.9k sqft17623 Barrowfield Ln, Richmond, TX 77407For SaleMLS ID #77852512, Jamie Kastens, Keller Williams Realty Southwest. HAR
- $519,8884 bd3 ba3.1k sqft5611 Plum Point Ct, Sugar Land, TX 77479For SaleMLS ID #90551522, Chin Chen, Top USA Investment, LLC. HAR
- $529,0005 bd4 ba3.9k sqft5039 Crystal Bluff Ct, Richmond, TX 77407For SaleMLS ID #60799259, Ellen Burton, All City Real Estate. HAR
- $270,0004 bd2 ba1.6k sqft3403 Brazos Falls Dr, Richmond, TX 77469For SaleMLS ID #36360503, Yvette Jimenez, Go-MRealty. HAR
- $448,8884 bd4 ba2.6k sqft17634 Yorkhill Ct, Richmond, TX 77407For SaleMLS ID #33269793, Ellen Burton, All City Real Estate. HAR
- $515,0004 bd4 ba2.9k sqft28110 Harper Creek Ln, Katy, TX 77494For SaleMLS ID #36047646, Ana Peternell, Keller Williams Premier Realty. HAR
- $499,0004 bd3 ba2.7k sqft9431 W Nightingale Hill Ln, Katy, TX 77494For SaleMLS ID #30407638, Rubeena Aggarwal, Realm Real Estate Professionals - Katy. HAR
- $435,0004 bd3 ba2.5k sqft24430 Haywards Crossing Ln, Katy, TX 77494For SaleMLS ID #26217325, Kathy Stenson, Connect Realty.com. HAR
- $510,0004 bd3 ba2.7k sqft406 Sterling Heights Ln, Houston, TX 77094For SaleMLS ID #73775098, Ana Remperas, Keller Williams Premier Realty. HAR
