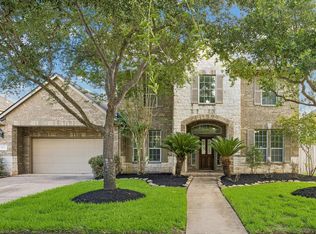
Cozy and beautiful one-story brick home with 4 beds/3 baths in the Riverstone community. High 12-ft raised coffered ceilings entry opens to the formal living and dining with hardwood floors. Extra huge family room features a cast-stone fireplace, plenty of windows bring in the brightness, kitchen with island granite counter-tops, energy saving GE stainless appliances & 42-inch-high cabinets. Master's bathroom features garden tub, separate shower, double sinks and two big walk-in closets. In addition to the primary suite, there is a secondary bedroom with a private full bath. Back yard with covered back patio which good for family entertaining. Walking distance to schools. Located on a quiet cul-de-sac street, offering added privacy, safety, and minimal through traffic. Convenient access to HWY 6, Ford Bend Toll Rd and HWY 59. Property never touches by the flood. Community amenities include a neighborhood playground, fitness room, tennis courts and swimming pool. Come to see today!
For sale
$519,888
5611 Plum Point Ct, Sugar Land, TX 77479
4beds
3,185sqft
Single Family Residence
Built in 2011
8,319 Square Feet Lot
$506,900 Zestimate®
$163/sqft
$111/mo HOA
What's special
Cast-stone fireplaceOne-story brick homeExtra huge family roomTwo big walk-in closetsDouble sinksSeparate shower
- 34 days
- 469
- 11
Zillow last checked:
Listing updated:
Listed by:
Chin Chen TREC #0597629 832-235-5000,
Top USA Investment, LLC
Source: HAR,MLS#: 90551522
Facts & features
Interior
Bedrooms & bathrooms
- Bedrooms: 4
- Bathrooms: 3
- Full bathrooms: 3
Rooms
- Room types: Family Room, Utility Room
Primary bedroom
- Level: First
- Area: 320
- Dimensions: 20X16
Bedroom
- Level: First
- Area: 165
- Dimensions: 15X11
Bedroom
- Level: First
- Area: 154
- Dimensions: 14X11
Bedroom
- Level: First
- Area: 154
- Dimensions: 14X11
Breakfast
- Level: First
- Area: 154
- Dimensions: 14X11
Dining room
- Level: First
- Area: 228
- Dimensions: 19X12
Heating
- Natural Gas
Cooling
- Ceiling Fan(s), Electric
Appliances
- Included: Disposal, Gas Oven, Microwave, Gas Cooktop, Dishwasher
- Laundry: Gas Dryer Hookup, Washer Hookup
Features
- All Bedrooms Down
- Flooring: Laminate, Tile
- Number of fireplaces: 1
Interior area
- Total structure area: 3,185
- Total interior livable area: 3,185 sqft
Property
Parking
- Total spaces: 2
- Parking features: Attached
- Attached garage spaces: 2
Features
- Stories: 1
- Patio & porch: Covered
- Exterior features: Sprinkler System
- Fencing: Back Yard
Lot
- Size: 8,319 Square Feet
- Features: Subdivided, 0 Up To 1/4 Acre
Details
- Parcel number: 2710610020030907
Construction
Type & style
- Home type: SingleFamily
- Architectural style: Traditional
- Property subtype: Single Family Residence
Materials
- Brick, Stone, Wood Siding
- Foundation: Slab
- Roof: Composition
Condition
- New construction: No
- Year built: 2011
Utilities & green energy
- Sewer: Public Sewer
- Water: Public
Community & HOA
Community
- Subdivision: Creekstone Village
HOA
- Has HOA: Yes
- Amenities included: Basketball Court, Dog Park, Fitness Center, Jogging Path, Playground, Pool, Tennis Court(s)
- HOA fee: $1,330 annually
Location
- Region: Sugar Land
Financial & listing details
- Price per square foot: $163/sqft
- Tax assessed value: $492,300
- Annual tax amount: $10,136
- Date on market: 7/28/2026
- Listing terms: Cash,Conventional
Estimated market value
$506,900
$482,000 - $532,000
$3,002/mo
Price history
| Date | Event | Price |
|---|---|---|
| 7/28/2026 | Listed for sale | $519,888+36.8%$163/sqft |
Source:  HAR #90551522 Report a problem HAR #90551522 Report a problem | ||
| 5/7/2020 | Listing removed | $2,400$1/sqft |
Source: Top USA Investment, LLC #65239608 Report a problem | ||
| 3/18/2020 | Listed for rent | $2,400-7.7%$1/sqft |
Source: Top USA Investment, LLC #65239608 Report a problem | ||
| 7/3/2018 | Listing removed | $2,600$1/sqft |
Source: Realm Real Estate Professional #70524861 Report a problem | ||
| 7/2/2018 | Listing removed | $379,900$119/sqft |
Source: Realm Real Estate Professional #58756638 Report a problem | ||
| 5/25/2018 | Price change | $379,900-2.6%$119/sqft |
Source: Realm Real Estate Professional #58756638 Report a problem | ||
| 5/25/2018 | Listed for rent | $2,600$1/sqft |
Source: Realm Real Estate Professional #70524861 Report a problem | ||
| 2/2/2018 | Price change | $389,900-2.3%$122/sqft |
Source: Realm Real Estate Professional #36964081 Report a problem | ||
| 1/16/2018 | Listed for sale | $399,000$125/sqft |
Source: Realm Real Estate Professional #36964081 Report a problem | ||
| 4/15/2017 | Listing removed | $2,600$1/sqft |
Source: Realm Real Estate Professional #75323434 Report a problem | ||
| 4/5/2017 | Listed for rent | $2,600+4%$1/sqft |
Source: Realm Real Estate Professional #75323434 Report a problem | ||
| 10/30/2014 | Listing removed | $2,500$1/sqft |
Source: Jen Palmer Properties #98441254 Report a problem | ||
| 10/1/2014 | Listed for rent | $2,500$1/sqft |
Source: Jen Palmer Properties #98441254 Report a problem | ||
Public tax history
| Year | Property taxes | Tax assessment |
|---|---|---|
| 2025 | $10,136 -10.3% | $492,300 -11.8% |
| 2024 | $11,296 +3.1% | $558,137 +7.6% |
| 2023 | $10,959 +0.7% | $518,600 +12.2% |
| 2022 | $10,881 +15.6% | $462,380 +23.3% |
| 2021 | $9,416 +0% | $375,070 +1.4% |
| 2020 | $9,414 +46.9% | $369,780 -0.2% |
| 2019 | $6,410 -9.6% | $370,520 -6.8% |
| 2018 | $7,089 -39.1% | $397,360 +0.9% |
| 2017 | $11,640 | $393,930 -4.1% |
| 2016 | $11,640 +57.3% | $410,730 +1.4% |
| 2015 | $7,398 +17.9% | $405,150 +18.5% |
| 2014 | $6,272 | $341,870 +8.1% |
| 2013 | -- | $316,160 +3.7% |
| 2012 | -- | $304,930 +478.6% |
| 2011 | -- | $52,700 |
Find assessor info on the county website
Monthly payment
Est. payment
Payment breakdown
Explore the cost of this home by adjusting the details. Changes won't be saved.Climate risks
Neighborhood: Riverstone
Nearby schools
Schools provided by the listing agent
- Elementary: Sonal Bhuchar Elementary
- Middle: First Colony Middle School
- High: Elkins High School
Source: HAR. This data may not be complete. We recommend contacting the local school district to confirm school assignments for this home.
- $583,5005 bd4 ba3.6k sqft5607 Plum Point Ct, Sugar Land, TX 77479Off Market
- $532,5004 bd3 ba3.5k sqft5615 Plum Point Ct, Sugar Land, TX 77479Off Market
- $---- bd-- ba-- sqft7626 Paradise River Dr, Sugar Land, TX 77479Off Market
- $754,0005 bd4 ba3.6k sqft7626 Paradise River Dr, Sugar Land, TX 77479Off Market
Similar homes
- $515,0004 bd4 ba3.2k sqft5323 Heath River Ln, Sugar Land, TX 77479For Sale
 MLS ID #65997488, Ashley Luna, Camelot Realty Group. HAR
 - $599,9994 bd4 ba3.5k sqft3814 Bluffstone Ct, Sugar Land, TX 77479For Sale
 MLS ID #17796749, Funmi Ekundayo, Keller Williams Premier Realty. HAR
 - $550,0004 bd4 ba3.7k sqft3711 Wickson Sq, Missouri City, TX 77459For Sale
 MLS ID #3135646, Paola Samaia Lozano, Keller Williams Realty Austin. HAR
 - $699,9984 bd4 ba3.8k sqft4927 Blackwater Ln, Sugar Land, TX 77479For Sale
 MLS ID #5869828, Lili Yan, HomeSmart. HAR
 - $545,9005 bd4 ba4.2k sqft3003 MYSTIC FRST, Missouri City, TX 77459For Sale
 MLS ID #2008976, Edward McClintick TREC #303307, Joseph Walter Realty, LLC. LERA MLS
