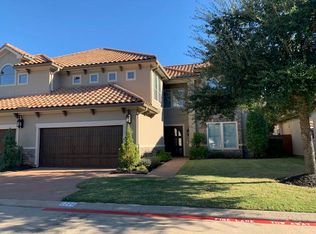
TWO-STORY 3/2.5/2 TOWNHOME IN RIVERSTONE GATED COMMUNITY. See this Westport Builders home, known for award-winning masterful construction & upscale design. Stunning open concept floorplan for optimal function and living. Elegant family room with impressive architecture. The kitchen is sure to impress with its exquisite custom cabinets, stainless steel appliances, granite countertops, tiled backsplash, plentiful overhead lights, and walk-in pantry. Lovely breakfast area with a backyard view. Primary bedroom has a luxurious en-suite bath with double sinks, tub, a tiled walk-in shower, and an extra-large walk-in custom closet with built-in cabinets. Semi-spiral staircase leads to 2 bedrooms with Jack & Jill bathroom, game room, media room, office/storage room, study nook, and more. Zoned to top-rated Ft Bend schools. Near to retail stores, eateries, and the 17-acre Riverstone Club and grounds with stunning nature scenes and lots of resort-style amenities. Call the Aida Younis Team Today!
For sale
$555,000
4302 Stonebrook Ln, Missouri City, TX 77459
3beds
3,486sqft
:
Get pre-qualified$4,011/mo
Townhouse
Built in 2008
5,588 Square Feet Lot
$536,800 Zestimate®
$159/sqft
$58/mo HOA
What's special
Gated communityStainless steel appliancesStunning open concept floorplanTiled backsplashGranite countertopsSemi-spiral staircaseStudy nook
- 96 days |
- 91 |
- 1 |
Zillow last checked:
Listing updated:
Listed by:
Sammy Younis TREC #0629757 713-857-9156,
RE/MAX Southwest,
Bassam Jack Younis TREC #0418754 832-718-2739,
RE/MAX Southwest
Source: HAR,MLS#: 44656026
Facts & features
Interior
Bedrooms & bathrooms
- Bedrooms: 3
- Bathrooms: 3
- Full bathrooms: 2
- 1/2 bathrooms: 1
Rooms
- Room types: Media Room, Utility Room
Primary bathroom
- Features: Half Bath, Primary Bath: Double Sinks, Primary Bath: Separate Shower, Primary Bath: Soaking Tub
Kitchen
- Features: Breakfast Bar, Pantry, Pots/Pans Drawers
Heating
- Natural Gas, Zoned
Cooling
- Ceiling Fan(s), Electric, Zoned
Appliances
- Included: Disposal, Convection Oven, Oven, Microwave, Gas Cooktop, Dishwasher, Washer/Dryer
- Laundry: Electric Dryer Hookup, Gas Dryer Hookup
Features
- Crown Molding, Dry Bar, High Ceilings, En-Suite Bath, Primary Bed - 1st Floor, Walk-In Closet(s)
- Flooring: Carpet, Tile, Wood
- Windows: Insulated/Low-E windows, Window Coverings
- Number of fireplaces: 1
- Fireplace features: Gas
Interior area
- Total structure area: 3,486
- Total interior livable area: 3,486 sqft
Property
Parking
- Total spaces: 2
- Parking features: Attached, Additional Parking, Secured
- Attached garage spaces: 2
Features
- Levels: Levels 1 and 2
- Stories: 2
- Patio & porch: Patio/Deck
- Exterior features: Back Green Space, Sprinkler System
- Fencing: Fenced
Lot
- Size: 5,588 Square Feet
- Features: On Street
Details
- Parcel number: 4888010030030907
Construction
Type & style
- Home type: Townhouse
- Architectural style: Traditional
- Property subtype: Townhouse
Materials
- Stone, Stucco
- Foundation: Slab
- Roof: Composition
Condition
- New construction: No
- Year built: 2008
Details
- Builder name: WESTPORT
Utilities & green energy
- Sewer: Public Sewer
- Water: Public
Green energy
- Energy efficient items: Thermostat
Community & HOA
Community
- Subdivision: Manors At Riverstone
HOA
- Amenities included: Basketball Court, Clubhouse, Controlled Access, Dog Park, Fitness Center, Jogging Path, Park, Party Room, Playground, Pond, Pool, Tennis Court(s), Trail(s)
- HOA fee: $700 annually
Location
- Region: Missouri City
Financial & listing details
- Price per square foot: $159/sqft
- Tax assessed value: $563,297
- Annual tax amount: $12,862
- Date on market: 4/23/2026
- Listing terms: Cash,Conventional,FHA,VA Loan
- Ownership: Full Ownership
- Road surface type: Concrete, Curbs, Gutters
Estimated market value
$536,800
$510,000 - $564,000
$2,886/mo
Price history
| Date | Event | Price |
|---|---|---|
| 3/12/2026 | Price change | $555,000-3.5%$159/sqft |
Source:  HAR #58510642 Report a problem HAR #58510642 Report a problem | ||
| 10/18/2025 | Price change | $574,888+3.5%$165/sqft |
Source: HAR #60667827 Report a problem | ||
| 10/7/2025 | Price change | $555,555-3.4%$159/sqft |
Source: HAR #60667827 Report a problem | ||
| 7/11/2025 | Listed for sale | $574,888+4.5%$165/sqft |
Source: HAR #82159029 Report a problem | ||
| 7/1/2025 | Listing removed | $549,990$158/sqft |
Source: HAR #60784827 Report a problem | ||
| 1/11/2025 | Listed for sale | $549,990+15.8%$158/sqft |
Source: HAR #60784827 Report a problem | ||
| 12/17/2021 | Sold | -- |
Source: Agent Provided Report a problem | ||
| 11/29/2021 | Pending sale | $475,000$136/sqft |
Source: HAR #46044122 Report a problem | ||
| 8/2/2021 | Price change | $475,000-3.1%$136/sqft |
Source: HAR #46044122 Report a problem | ||
| 5/25/2021 | Listed for sale | $490,000+15.3%$141/sqft |
Source: HAR #46044122 Report a problem | ||
| 3/20/2021 | Listing removed | -- |
Source: Zillow Rental Manager Report a problem | ||
| 3/14/2021 | Price change | $2,850-5%$1/sqft |
Source: Zillow Rental Manager Report a problem | ||
| 3/4/2021 | Listed for rent | $3,000+7.1%$1/sqft |
Source: Zillow Rental Manager Report a problem | ||
| 9/6/2019 | Listing removed | $425,000$122/sqft |
Source: RE/MAX Southwest #78550910 Report a problem | ||
| 7/4/2019 | Listed for sale | $425,000+3.7%$122/sqft |
Source: RE/MAX Southwest #78550910 Report a problem | ||
| 5/7/2019 | Listing removed | $2,800$1/sqft |
Source: Owner Report a problem | ||
| 5/5/2019 | Listed for rent | $2,800-6.7%$1/sqft |
Source: Owner Report a problem | ||
| 5/1/2019 | Listing removed | $410,000$118/sqft |
Source: Coldwell Banker United, Realtors - Sugar Land #57855258 Report a problem | ||
| 4/4/2019 | Listed for sale | $410,000$118/sqft |
Source: Coldwell Banker United, #57855258 Report a problem | ||
| 4/4/2019 | Listing removed | $3,000$1/sqft |
Source: Coldwell Banker United, Realtors - Sugar Land #33199280 Report a problem | ||
| 2/26/2019 | Price change | $3,000-7.7%$1/sqft |
Source: Coldwell Banker United, Realtors - Sugar Land #33199280 Report a problem | ||
| 2/1/2019 | Listed for rent | $3,250+35.4%$1/sqft |
Source: Coldwell Banker United, Realtors - Sugar Land #33199280 Report a problem | ||
| 4/9/2016 | Listing removed | $2,400$1/sqft |
Source: RE/MAX SIGNATURE #73589133 Report a problem | ||
| 2/10/2016 | Price change | $2,400-14.3%$1/sqft |
Source: RE/MAX Signature #86025224 Report a problem | ||
| 1/23/2016 | Listed for rent | $2,800$1/sqft |
Source: RE/MAX Signature #86025224 Report a problem | ||
Public tax history
| Year | Property taxes | Tax assessment |
|---|---|---|
| 2025 | $12,103 +26.6% | $563,297 +4.8% |
| 2024 | $9,558 +0.7% | $537,737 +1.3% |
| 2023 | $9,487 -14.5% | $530,850 +7.8% |
| 2022 | $11,100 +21.9% | $492,230 +16.9% |
| 2021 | $9,109 -2.7% | $421,150 -0.5% |
| 2020 | $9,366 +4% | $423,260 +6.8% |
| 2019 | $9,007 -0.6% | $396,230 +1.7% |
| 2018 | $9,065 -24.7% | $389,600 -12% |
| 2017 | $12,043 | $442,860 -1.8% |
| 2016 | $12,043 +28.6% | $451,180 +10% |
| 2015 | $9,366 +7.2% | $410,160 +10% |
| 2014 | $8,737 | $372,870 -11.5% |
| 2013 | -- | $421,350 +5.8% |
| 2012 | -- | $398,080 +10% |
| 2011 | -- | $361,890 +6% |
| 2010 | -- | $341,450 +45.8% |
| 2009 | -- | $234,240 +372.3% |
| 2008 | -- | $49,600 |
| 2007 | -- | $49,600 +114.7% |
| 2006 | -- | $23,100 |
| 2005 | -- | $23,100 +9.4% |
| 2004 | -- | $21,120 |
| 2003 | -- | -- |
Find assessor info on the county website
Monthly payment
Est. payment
Payment breakdown
Explore the cost of this home by adjusting the details. Changes won't be saved.Climate risks
Neighborhood: The Crossing at Riverstone
Nearby schools
GreatSchools rating
- 8/10Austin Parkway Elementary SchoolGrades: PK-5Distance: 1.1 mi
- 9/10First Colony Middle SchoolGrades: 6-8Distance: 2.2 mi
- 7/10Lawrence E Elkins High SchoolGrades: 9-12Distance: 1.6 mi
Schools provided by the listing agent
- Elementary: Austin Parkway Elementary School
- Middle: First Colony Middle School
- High: Elkins High School
Source: HAR. This data may not be complete. We recommend contacting the local school district to confirm school assignments for this home.
- $512,8004 bd4 ba3k sqft4226 Stonebrook Ln, Missouri City, TX 77459Off Market
- $--4 bd4 ba3.2k sqft4222 Stonebrook Ln, Missouri City, TX 77459Sold
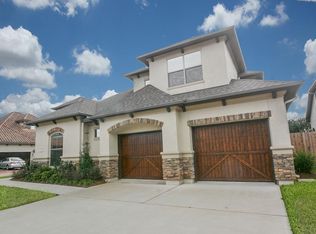
- $523,7002 bd3 ba2.8k sqft4303 Lake Run Dr, Missouri City, TX 77459Off Market
- $--4 bd4 ba2.4k sqft4303 Stonebrook Ln, Missouri City, TX 77459Sold

- $517,4003 bd3 ba2.7k sqft4307 Lake Run Dr, Missouri City, TX 77459Off Market
- $620,7004 bd3 ba3.4k sqft4306 Stonebrook Ln, Missouri City, TX 77459Off Market
- $367,8003 bd2 ba2k sqft4304 Stonebridge Dr, Missouri City, TX 77459Off Market
- $237,000-- bd-- ba-- sqft4310 Stonebrook Ln, Missouri City, TX 77459Off Market
A local agent can set up tours, give advice and negotiate with sellers.
Similar homes
- $385,0003 bd3 ba2.1k sqft4313 Lake Walk Ct, Missouri City, TX 77459For Sale
 MLS ID #19916722, Sammy Younis, RE/MAX Southwest. HAR
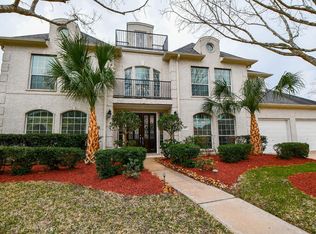
 - $599,9004 bd4 ba4.1k sqft101 Palm Blvd, Missouri City, TX 77459For Sale
 MLS ID #77725071, Alex Pappachan, MIH REALTY, LLC. HAR
 - $565,0004 bd4 ba3.6k sqft3938 May Ridge Ln, Sugar Land, TX 77479For Sale
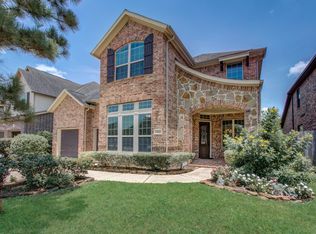 MLS ID #20707226, Mayley Dinh, MTD Realty. HAR
 - $369,0003 bd3 ba3k sqft2926 Carnoustie Dr, Missouri City, TX 77459For Sale
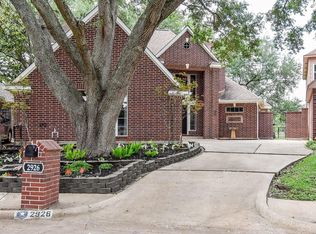 MLS ID #80802786, Kathryn Anderson, Better Homes and Gardens Real Estate Gary Greene - Sugar Land. HAR
 - $515,0004 bd4 ba3.2k sqft5323 Heath River Ln, Sugar Land, TX 77479For SaleMLS ID #65997488, Ashley Luna, Camelot Realty Group. HAR
- $559,0003 bd3 ba2.9k sqft1414 Ralston Branch Way, Sugar Land, TX 77479For SaleMLS ID #37296881, Ruksanah Pirani, Hometrust Realty. HAR
- $624,8884 bd4 ba3.6k sqft3803 May Ridge Ln, Sugar Land, TX 77479For SaleMLS ID #74365415, Sapana Patel, Keller Williams Realty Southwest. HAR
- $650,0004 bd4 ba4.2k sqft9227 Hummingbird Ln, Missouri City, TX 77459For SaleMLS ID #86294229, Edna Corona, Delcor International Realty. HAR
- $585,0004 bd4 ba3k sqft3815 Meadow Spring Dr, Sugar Land, TX 77479For SaleMLS ID #53964972, Rande Wagner, RE/MAX Fine Properties. HAR
- $375,0003 bd2 ba2.1k sqft5655 Horseshoe Fls, Missouri City, TX 77459For SaleMLS ID #40260397, Sharon Miller, REALM Real Estate Professionals - North Houston. HAR
- $507,0005 bd5 ba3.6k sqft2210 Pearl Bay Ct, Pearland, TX 77584For SaleMLS ID #822587, Nesha Jackson, Home Express Realty. HAR
- $550,0005 bd4 ba3.6k sqft6415 Brobeck Ct, Sugar Land, TX 77479For SaleMLS ID #35417661, Brandy Zimos, Keller Williams Realty Southwest. HAR
- $819,9005 bd5 ba4.6k sqft62 Fort Arbor Ln, Missouri City, TX 77459For SaleMLS ID #75308292, Rochelle Jones, Aplomb Real Estate. HAR
- $599,9904 bd4 ba2.8k sqft1314 Ravenel Ln, Sugar Land, TX 77479For SaleMLS ID #32630834, Alisha Lakhani, Walzel Properties - Corporate Office. HAR
- $600,0004 bd3 ba2.7k sqft1519 Ralston Branch Way, Sugar Land, TX 77479For SaleMLS ID #87951815, Keeyan Sabz, Intero River Oaks Office. HAR
- $325,0004 bd3 ba2.3k sqft5830 Silver Oak, Missouri City, TX 77459For SaleMLS ID #93649300, Jay Raman, Jay Raman, Broker. HAR
- $377,7003 bd2 ba2.2k sqft3322 McMahon Way, Missouri City, TX 77459For SaleMLS ID #54804525, Terry Fan, RE/MAX Southwest. HAR
- $529,9994 bd4 ba3.2k sqft6102 Crested Song Cir, Richmond, TX 77407For SaleMLS ID #29405016, Kathy Garrison, BHHS Karapasha Realty. HAR
- $299,9004 bd2 ba1.8k sqft3227 Selene Dr, Missouri City, TX 77459For SaleMLS ID #20499058, Starr Charles, eXp Realty LLC. HAR
- $499,8883 bd2 ba2.2k sqft2214 Ascot Ln, Sugar Land, TX 77479For SaleMLS ID #75230412, Sapana Patel, Keller Williams Realty Southwest. HAR
