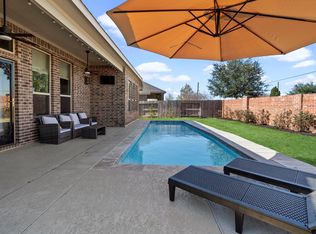
Looks brand new inside! Original Owners since 2019 - Some rooms have never been lived in! Beautiful Brookstone Collection "Russo" Plan with brick & stone elevation. Spacious floor plan with high ceilings; offering 4 bedrooms with an amazing flex room with French doors - perfect for home office, media room, workout room, etc... Kitchen is every chef's dream - featuring designer cabinets, granite countertops and stainless appliances. Primary Suite with luxurious Primary Bathroom - what a great place to escape! Large Family Room with windows overlooking the covered back patio & large back yard. Photos coming soon.
For sale
Price cut: $15.5K (8/21)
$399,500
23335 Bingum Pass Dr, Richmond, TX 77469
4beds
2,388sqft
Single Family Residence
Built in 2018
6,912 Square Feet Lot
$389,700 Zestimate®
$167/sqft
$110/mo HOA
What's special
- 43 days |
- 77 |
- 3 |
Zillow last checked:
Listing updated:
Listed by:
Ellen Burton TREC #0492690 281-744-8765,
All City Real Estate,
Everett Burton TREC #0825909 713-206-2126,
All City Real Estate
Source: HAR,MLS#: 52780896
Facts & features
Interior
Bedrooms & bathrooms
- Bedrooms: 4
- Bathrooms: 3
- Full bathrooms: 3
Rooms
- Room types: Family Room, Utility Room
Primary bedroom
- Level: First
- Area: 854
- Dimensions: 61x14
Bedroom
- Level: First
- Area: 132
- Dimensions: 12x11
Bedroom
- Level: First
- Area: 132
- Dimensions: 12x11
Bedroom
- Level: First
- Area: 132
- Dimensions: 12x11
Other
- Level: First
Other
- Level: First
- Area: 154
- Dimensions: 14x11
Other
- Level: First
- Dimensions: Full
Other
- Level: First
- Dimensions: Full
Dining room
- Level: First
- Area: 144
- Dimensions: 16x9
Other
- Level: First
- Area: 144
- Dimensions: 24x6
Family room
- Level: First
- Area: 224
- Dimensions: 16x14
Kitchen
- Level: First
- Area: 187
- Dimensions: 17x11
Primary bath
- Level: First
Utility room
- Level: First
Heating
- Natural Gas
Cooling
- Electric
Appliances
- Included: Disposal, Microwave, Dishwasher
Features
- All Bedrooms Down, Primary Bed - 1st Floor, Split Plan, Walk-In Closet(s)
Interior area
- Total structure area: 2,388
- Total interior livable area: 2,388 sqft
Video & virtual tour
Property
Parking
- Total spaces: 2
- Parking features: Attached
- Attached garage spaces: 2
Features
- Stories: 1
Lot
- Size: 6,912 Square Feet
- Features: Cul-De-Sac, Subdivided, 0 Up To 1/4 Acre
Details
- Parcel number: 8496180010080901
Construction
Type & style
- Home type: SingleFamily
- Architectural style: Ranch,Traditional
- Property subtype: Single Family Residence
Materials
- Brick, Stone, Wood Siding
- Foundation: Slab
- Roof: Composition
Condition
- New construction: No
- Year built: 2018
Utilities & green energy
- Sewer: Public Sewer
- Water: Public, Water District
Community & HOA
Community
- Subdivision: Veranda Sec 18
HOA
- Has HOA: Yes
- HOA fee: $1,319 annually
Location
- Region: Richmond
Financial & listing details
- Price per square foot: $167/sqft
- Tax assessed value: $390,091
- Annual tax amount: $10,255
- Date on market: 7/9/2026
- Listing terms: Cash,Conventional,FHA,VA Loan
Estimated market value
$389,700
$370,000 - $409,000
$3,137/mo
Price history
| Date | Event | Price |
|---|---|---|
| 8/21/2026 | Price change | $399,500-3.7%$167/sqft |
Source:  HAR #52780896 Report a problem HAR #52780896 Report a problem | ||
| 7/16/2026 | Listed for sale | $415,000$174/sqft |
Source: HAR #52780896 Report a problem | ||
Public tax history
| Year | Property taxes | Tax assessment |
|---|---|---|
| 2025 | $1,419 -41.1% | $390,091 +3.4% |
| 2024 | $2,408 +3.5% | $377,278 +10% |
| 2023 | $2,327 -38.1% | $342,980 +10% |
| 2022 | $3,760 +2.7% | $311,800 +10% |
| 2021 | $3,660 -4.1% | $283,450 -1.9% |
| 2020 | $3,817 -1.8% | $288,960 +32.3% |
| 2019 | $3,888 +823.9% | $218,440 +862.3% |
| 2018 | $421 | $22,700 |
Find assessor info on the county website
Monthly payment
Est. payment
Payment breakdown
Explore the cost of this home by adjusting the details. Changes won't be saved.Climate risks
Neighborhood: 77469
Nearby schools
GreatSchools rating
- 7/10PHELAN ELGrades: PK-5Distance: 0.6 mi
- 5/10Lamar Junior High SchoolGrades: 6-8Distance: 2.6 mi
- 5/10Lamar Cons High SchoolGrades: 9-12Distance: 2.8 mi
Schools provided by the listing agent
- Elementary: Phelan Elementary
- Middle: Lamar Junior High School
- High: Lamar Consolidated High School
Source: HAR. This data may not be complete. We recommend contacting the local school district to confirm school assignments for this home.
- $412,8004 bd4 ba2.6k sqft23331 Bingum Pass Dr, Richmond, TX 77469Off Market
- $---- bd-- ba-- sqft23331 Bingum Pass Dr, Richmond, TX 77469Off Market
- $---- bd-- ba-- sqft23331 Bingum Pass Dr, Richmond, TX 77469Off Market
- $403,6004 bd3 ba2.6k sqft23339 Bingum Pass Dr, Richmond, TX 77469Off Market
- $380,9004 bd4 ba2.4k sqft23327 Bingum Pass Dr, Richmond, TX 77469Off Market
- $481,2004 bd4 ba3k sqft23330 Darst Field Trl, Richmond, TX 77469Off Market
- $--4 bd3 ba2.5k sqft23323 Bingum Pass Dr, Richmond, TX 77469Sold
- $373,1004 bd3 ba2.1k sqft23334 Darst Field Trl, Richmond, TX 77469Off Market
A local agent can set up tours, give advice and negotiate with sellers.
Similar homes
- $400,0004 bd3 ba2.3k sqft23334 Peareson Bend Ln, Richmond, TX 77469For Sale
 MLS ID #24826575, Bret Wallace, RE/MAX Fine Properties. HAR
 - $385,0004 bd3 ba3k sqft22534 Williams Oak Ln, Richmond, TX 77469For Sale
 MLS ID #24560113, Nayla Mejia, Keller Williams Summit. HAR
 - $424,9954 bd4 ba3k sqft2226 Blakely Grove Ln, Richmond, TX 77469For Sale
 MLS ID #46380436, Arnold Coloma, HomeSmart. HAR
 - $405,0004 bd4 ba3k sqft1815 Granite Field Ln, Richmond, TX 77469For Sale
 MLS ID #19227937, Robbie Jansky, Keller Williams Realty Southwest. HAR
 - $435,0004 bd3 ba2.2k sqft23538 McNabb Spur Ln, Richmond, TX 77469For SaleMLS ID #32012435, Noe Farias, eXp Realty LLC. HAR
- $410,0003 bd3 ba2.3k sqft203 Cattleman Cv, Richmond, TX 77469For SaleMLS ID #24894329, Ali Palacios, Happy Clients Realty Group. HAR
- $430,0004 bd3 ba2.2k sqft23722 Lively Ferry Ln, Richmond, TX 77469For SaleMLS ID #97521716, Gina Warren, UTR TEXAS, REALTORS. HAR
- $425,0004 bd3 ba2.5k sqft24211 Ayers Smith Trl, Richmond, TX 77469For SaleMLS ID #94790737, Alisha Maknojia, Rove Real Estate. HAR
- $409,0004 bd3 ba2.5k sqft22011 Larchmont Ct, Richmond, TX 77469For SaleMLS ID #67159667, Liwei Cui, H & L Realty. HAR
- $425,0004 bd3 ba2.6k sqft21819 Oleaster Springs Ln, Richmond, TX 77469For SaleMLS ID #93066631, Tiffany Hua, Texas Signature Realty. HAR
- $365,0004 bd2 ba2.1k sqft22531 Mary Rogers Trl, Richmond, TX 77469For SaleMLS ID #10078321, Pinky Pirani, Keller Williams Realty Southwest. HAR
- $405,0004 bd2 ba2.7k sqft5627 Carta Valley Ln, Richmond, TX 77469For SaleMLS ID #81139497, Juan Lara, INNOVA Realty. HAR
- $379,0004 bd3 ba3k sqft22523 Strathmore Dr, Richmond, TX 77469For SaleMLS ID #81300938, Stacey Mai-Gardner, HomeSmart. HAR
- $379,0004 bd2 ba2.4k sqft2306 Coleridge Ct, Richmond, TX 77469For SaleMLS ID #70755906, Lucas Frank, Keller Williams Realty Metropolitan. HAR
- $425,0004 bd3 ba2.9k sqft2307 Trinity Manor Ln, Richmond, TX 77469For SaleMLS ID #40903207, Lenore Smith, Lenore Smith Realty Group, Inc. HAR
- $379,9004 bd3 ba2.9k sqft2414 Hidden Park Ct, Richmond, TX 77469For SaleMLS ID #44012139, Thomas Mathew, Reliable, REALTORS. HAR
- $389,9004 bd4 ba3k sqft22214 Bent Bridge Ln, Richmond, TX 77469For SaleMLS ID #43191287, William Onye, NB Elite Realty. HAR
- $424,9004 bd3 ba2.9k sqft2015 Rustic Oak Ln, Richmond, TX 77469For SaleMLS ID #10437580, Julia Kennedy, Reflection Realty Co., LLC.. HAR
- $479,9005 bd4 ba2.9k sqft23335 Peareson Bend Ln, Richmond, TX 77469For SaleMLS ID #75405089, Pinky Pirani, Keller Williams Realty Southwest. HAR
- $390,9994 bd2 ba2.3k sqft21634 Parsley Mist Ln, Richmond, TX 77469For SaleMLS ID #31624524, Sahar Arabi, iFind Realty. HAR
