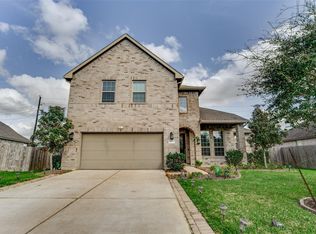
REDUCED PRICE! PRICE TO SELL ! Well maintained 2 story home in a Cul-De-Sac lot in highly desirable VERANDA in Richmond! 4 Bedrooms, pre-wired Media Room, 3.5-bathroom, wrought iron spindles, huge game room, formal dining room, great size kitchen with walk in pantry, complete with granite countertops and with stainless appliances. Great size Master retreat with dual vanities, a tub, and separate shower. Good size covered patio with 2 extensions and has built in firepit. The backyard presents a remarkable opportunity for outdoor relaxation and watch the gorgeous Texas sunsets. No neighbors at the back, good size storage shed at the side of the house, Great landscaping with sprinkler system. Neighborhood amenities include miles of parkland and trails, clubhouse, and playgrounds. Conveniently located near the Southwest Freeway and Grand Parkway. Shop and dine at the nearby Sugarland Town Center, First Colony Mall, Brazos Town Center, and close to several Hospitals. MUST SEE!
For sale
$429,995
2226 Blakely Grove Ln, Richmond, TX 77469
4beds
3,039sqft
:
Get pre-qualified$3,222/mo
Single Family Residence
Built in 2018
10,118 Square Feet Lot
$419,400 Zestimate®
$141/sqft
$100/mo HOA
What's special
Built in firepitFormal dining roomStainless appliancesGranite countertopsGreat size master retreatCul-de-sac lotHuge game room
- 53 days |
- 91 |
- 4 |
Zillow last checked:
Listing updated:
Listed by:
Arnold Coloma TREC #0578890 832-451-7925,
HomeSmart
Source: HAR,MLS#: 46380436
Facts & features
Interior
Bedrooms & bathrooms
- Bedrooms: 4
- Bathrooms: 4
- Full bathrooms: 3
- 1/2 bathrooms: 1
Rooms
- Room types: Family Room, Media Room, Utility Room
Primary bathroom
- Features: Full Secondary Bathroom Down, Half Bath, Primary Bath: Double Sinks, Primary Bath: Separate Shower, Vanity Area
Kitchen
- Features: Breakfast Bar, Kitchen open to Family Room, Pantry, Walk-in Pantry
Heating
- Natural Gas
Cooling
- Ceiling Fan(s), Electric
Appliances
- Included: ENERGY STAR Qualified Appliances, Disposal, Gas Oven, Oven, Microwave, Dishwasher
- Laundry: Electric Dryer Hookup, Gas Dryer Hookup, Washer Hookup
Features
- Formal Entry/Foyer, High Ceilings, Prewired for Alarm System, 2 Bedrooms Down, Primary Bed - 1st Floor, Walk-In Closet(s)
- Flooring: Carpet, Tile
- Windows: Window Coverings
Interior area
- Total structure area: 3,039
- Total interior livable area: 3,039 sqft
Property
Parking
- Total spaces: 2
- Parking features: Attached, Garage Door Opener
- Attached garage spaces: 2
Features
- Stories: 2
- Patio & porch: Covered, Patio/Deck, Porch
- Exterior features: Side Yard, Sprinkler System
- Fencing: Full
Lot
- Size: 10,118 Square Feet
- Features: Back Yard, Cul-De-Sac, Subdivided, 0 Up To 1/4 Acre
Details
- Additional structures: Shed(s)
- Parcel number: 8496180020180901
Construction
Type & style
- Home type: SingleFamily
- Architectural style: Traditional
- Property subtype: Single Family Residence
Materials
- Spray Foam Insulation, Brick, Cement Siding
- Foundation: Slab, Slab on Builders Pier
- Roof: Composition
Condition
- New construction: No
- Year built: 2018
Utilities & green energy
- Sewer: Public Sewer
- Water: Water District
Green energy
- Green verification: ENERGY STAR Certified Homes
- Energy efficient items: Attic Vents, HVAC
Community & HOA
Community
- Security: Prewired for Alarm System
- Subdivision: Veranda Sec 18
HOA
- Has HOA: Yes
- Amenities included: Clubhouse, Dog Park, Jogging Path, Paid Patrol, Park, Party Room, Picnic Area, Playground, Pool, Splash Pad
- HOA fee: $1,200 annually
Location
- Region: Richmond
Financial & listing details
- Price per square foot: $141/sqft
- Tax assessed value: $456,073
- Annual tax amount: $11,693
- Date on market: 6/11/2026
- Listing terms: Cash,Conventional,FHA,VA Loan
- Ownership: Full Ownership
- Road surface type: Concrete, Curbs, Gutters
Estimated market value
$419,400
$398,000 - $440,000
$3,880/mo
Price history
| Date | Event | Price |
|---|---|---|
| 4/29/2026 | Price change | $429,995-1.2%$141/sqft |
Source:  HAR #13879054 Report a problem HAR #13879054 Report a problem | ||
| 3/11/2026 | Price change | $434,999-1.1%$143/sqft |
Source: HAR #13879054 Report a problem | ||
| 2/23/2026 | Price change | $439,950-1.1%$145/sqft |
Source: HAR #13879054 Report a problem | ||
| 1/13/2026 | Price change | $445,000-4.3%$146/sqft |
Source: HAR #13879054 Report a problem | ||
| 1/7/2026 | Price change | $464,995-3.3%$153/sqft |
Source: HAR #13879054 Report a problem | ||
| 9/29/2025 | Price change | $480,950-2%$158/sqft |
Source: HAR #13879054 Report a problem | ||
| 8/6/2025 | Price change | $490,950-1.8%$162/sqft |
Source: HAR #13879054 Report a problem | ||
| 7/17/2025 | Price change | $499,999-2.9%$165/sqft |
Source: HAR #13879054 Report a problem | ||
| 6/13/2025 | Price change | $515,000-0.2%$169/sqft |
Source: HAR #13879054 Report a problem | ||
| 3/22/2025 | Price change | $515,999-0.8%$170/sqft |
Source: HAR #72210852 Report a problem | ||
| 12/23/2024 | Price change | $519,9990%$171/sqft |
Source: HAR #72210852 Report a problem | ||
| 10/3/2024 | Listed for sale | $520,000-3.7%$171/sqft |
Source: HAR #72210852 Report a problem | ||
| 12/8/2023 | Listing removed | $539,999$178/sqft |
Source:  HomeSmart #14757726 Report a problem HomeSmart #14757726 Report a problem | ||
| 9/8/2023 | Price change | $539,999-1.8%$178/sqft |
Source: HAR #14757726 Report a problem | ||
| 8/3/2023 | Price change | $549,950-1.8%$181/sqft |
Source: HAR #14757726 Report a problem | ||
| 7/19/2023 | Price change | $559,950-1.8%$184/sqft |
Source: HAR #14757726 Report a problem | ||
| 6/30/2023 | Listed for sale | $570,000$188/sqft |
Source: HAR #14757726 Report a problem | ||
Public tax history
| Year | Property taxes | Tax assessment |
|---|---|---|
| 2025 | $5,165 -4.5% | $456,073 +3.3% |
| 2024 | $5,406 +11% | $441,444 +10% |
| 2023 | $4,872 -9% | $401,313 +10% |
| 2022 | $5,351 +6.8% | $364,830 +10% |
| 2021 | $5,010 -3.3% | $331,660 -1.6% |
| 2020 | $5,181 -8% | $336,950 +6.5% |
| 2019 | $5,629 +1237.6% | $316,250 +1293.2% |
| 2018 | $421 | $22,700 |
Find assessor info on the county website
Monthly payment
Est. payment
Payment breakdown
Explore the cost of this home by adjusting the details. Changes won't be saved.Climate risks
Neighborhood: 77469
Nearby schools
GreatSchools rating
- 7/10PHELAN ELGrades: PK-5Distance: 0.7 mi
- 5/10Lamar Junior High SchoolGrades: 6-8Distance: 2.7 mi
- 5/10Lamar Cons High SchoolGrades: 9-12Distance: 2.9 mi
Schools provided by the listing agent
- Elementary: Phelan Elementary
- Middle: Lamar Junior High School
- High: Lamar Consolidated High School
Source: HAR. This data may not be complete. We recommend contacting the local school district to confirm school assignments for this home.
- $372,0004 bd3 ba2.4k sqft23302 Peareson Bend Ln, Richmond, TX 77469Off Market
- $356,3004 bd2 ba2k sqft2214 Blakely Grove Ln, Richmond, TX 77469Off Market
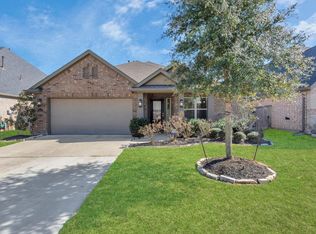
- $---- bd-- ba-- sqft2210 Blakely Grove Ln, Richmond, TX 77469Off Market
- $689,6005 bd4 ba3.6k sqft2219 Fenn Dale Ct, Richmond, TX 77469Off Market
- $539,0004 bd3 ba2.8k sqft2215 Fenn Dale Ct, Richmond, TX 77469Off Market
- $406,5004 bd4 ba2.4k sqft23307 Peareson Bend Ln, Richmond, TX 77469Off Market
- $419,7004 bd3 ba2.3k sqft23314 Peareson Bend Ln, Richmond, TX 77469Off Market
- $422,3004 bd4 ba2.7k sqft23311 Peareson Bend Ln, Richmond, TX 77469Off Market
A local agent can set up tours, give advice and negotiate with sellers.
Similar homes
- $479,9005 bd4 ba2.9k sqft23335 Peareson Bend Ln, Richmond, TX 77469For Sale
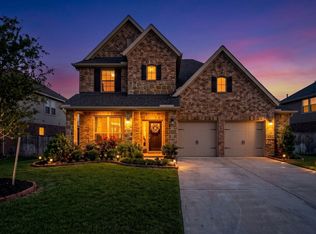 MLS ID #75405089, Pinky Pirani, Keller Williams Realty Southwest. HAR
 - $399,9004 bd4 ba2.4k sqft5323 Rivers Edge Dr, Richmond, TX 77469For Sale
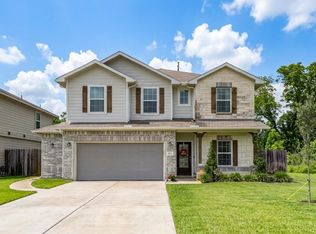 MLS ID #75017362, Norbert Rivera, Keller Williams Memorial. HAR
 - $400,0005 bd4 ba2.7k sqft5826 Euclid Loop, Richmond, TX 77469For Sale
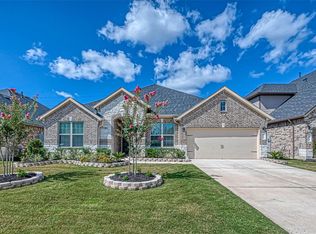 MLS ID #40579153, Roscoe Ford, The Sears Group. HAR
 - $380,0004 bd3 ba2.7k sqft2207 Pickford Terrace Ln, Rosenberg, TX 77469For Sale
 MLS ID #87412010, Alton Ng, AKTIV Real Estate Consultants. HAR
 - $339,9004 bd2 ba1.9k sqft1710 Haven Point Dr, Rosenberg, TX 77469For SaleMLS ID #55475517, Monique Hernandez, Weichert, Realtors - The Murray Group. HAR
- $465,0004 bd4 ba3.9k sqft20523 Stoneroses Trl, Richmond, TX 77407For SaleMLS ID #30075653, Gayla Gayden, Realm Real Estate Professionals - Katy. HAR
- $415,0004 bd4 ba2.8k sqft11014 Ellison Ridge Dr, Richmond, TX 77406For SaleMLS ID #96757143, Daniela Alcantara Delgado, Home Alliance Group. HAR
- $350,0004 bd3 ba3.1k sqft7018 Pearl Terrace Ln, Rosenberg, TX 77469For SaleMLS ID #91313646, Nicole Freer, Corcoran Genesis. HAR
- $410,0004 bd3 ba2.4k sqft10906 Avana Falls Ln, Richmond, TX 77406For SaleMLS ID #26715776, Jimmy Franklin, eXp Realty LLC. HAR
- $355,0004 bd3 ba2.4k sqft8811 Henrico Ln, Rosenberg, TX 77469For SaleMLS ID #4592626, Livee Gao, RE/MAX Fine Properties. HAR
- $365,0004 bd3 ba2.6k sqft522 Summer Mist Ln, Rosenberg, TX 77469For SaleMLS ID #16266901, Alma Flores, House Matchmaker Group. HAR
- $460,0003 bd3 ba3.1k sqft5055 Gold Haven Dr, Richmond, TX 77407For SaleMLS ID #95668041, Lynnea Beale, NextHome Realty Center. HAR
- $409,9004 bd4 ba2.5k sqft18203 Sonora Brook Ln, Richmond, TX 77407For SaleMLS ID #12140382, Valerie Diaz, Keller Williams Realty Southwest. HAR
- $399,0005 bd4 ba3k sqft5607 Gemstone Park Rd, Richmond, TX 77407For SaleMLS ID #14298283, Adel Hazim, RE/MAX Grand. HAR
- $467,5004 bd4 ba3k sqft8111 Foster Gate Ct, Richmond, TX 77407For SaleMLS ID #47246483, Brandon Boutte, RE/MAX Fine Properties. HAR
- $475,0004 bd4 ba3k sqft6003 Hedgepark Dr, Richmond, TX 77407For SaleMLS ID #28409688, Jessica Wix, Keller Williams Premier Realty. HAR
- $465,0004 bd4 ba2.4k sqft2911 Brisk Autumn Dr, Richmond, TX 77406For SaleMLS ID #42535831, Yvonne Pena, Keller Williams Houston Central. HAR
- $399,9003 bd3 ba2.3k sqft19714 Moss Bark Trl, Richmond, TX 77407For SaleMLS ID #72472017, Mary Eyuboglu, Berkshire Hathaway HomeServices Premier Properties. HAR
- $385,0004 bd3 ba2.7k sqft4602 Singletree Ln, Rosenberg, TX 77471For SaleMLS ID #69299948, Ana Torres, Monarch & Co. HAR
- $489,9004 bd4 ba3.3k sqft5627 Pleasant Falls Dr, Richmond, TX 77407For SaleMLS ID #89445681, Milagros Flores, R Realty & Property Management. HAR
