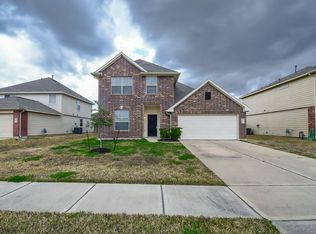
This amazing, open, one story ranch style floor plan is outstanding. The spacious 5 bed, 3.5 bath home includes a family room that flows into a gourmet kitchen with stainless steel appliances and a huge island, a formal dining area, an oversized pantry, and a large laundry room with drying space. The primary suite has a luxurious bath-2 private sink vanity, deep soaker tub, and a semi-frame-less glass shower. The finer details of the home features wood looking tile floors throughout, a stunning foyer, beautiful granite counters, tile back-splash, tall cabinets w/ under lighting, an epoxy garage floor, a covered patio, exterior recess lights, gutters, stamped design concrete in front and backyard, a sprinkler system, and french drains on the sides of the home. The amazing energy features with a tank-less water heater, smart home automation, thermostat, wireless security, electronic deadbolt, and smart lighting!
Copyright notice - Data provided by HAR.com 2022 - All information provided should be independently verified.
House for rent
Singlefamily
Available now
No pets
Air conditioner, electric
2 Attached garage spaces parking
Electric
What's special
Stunning foyerFormal dining areaBeautiful granite countersCovered patioHuge islandTile back-splashDeep soaker tub
- 7 days |
- -- |
- -- |
Zillow last checked:
Listing updated:
Travel times

Let’s turn your rent into credit progress
Build credit history with every on-time payment and get credit for the payment you’re already making.
Facts & features
Interior
Bedrooms & bathrooms
- Bedrooms: 5
- Bathrooms: 4
- Full bathrooms: 3
- 1/2 bathrooms: 1
Heating
- Electric
Cooling
- Air Conditioner, Electric
Appliances
- Included: Dishwasher, Microwave Oven
Features
- All Bedrooms Down
- Flooring: Carpet, Tile
Interior area
- Total interior livable area: 2,754 sqft
Property
Parking
- Total spaces: 2
- Parking features: Attached, Garage
- Has attached garage: Yes
- Details: Contact manager
Features
- Stories: 1
- Exterior features: 0 Up To 1/4 Acre, All Bedrooms Down
Lot
- Features: Subdivided
Details
- Additional structures: Garage(s)
Construction
Type & style
- Home type: SingleFamily
- Architectural style: Traditional
- Property subtype: SingleFamily
Condition
- Year built: 2020
Community & HOA
Location
- Region: Richmond
Financial & listing details
- Lease term: Long Term
Nearby apartments for rent

Price history
| Date | Event | Price |
|---|---|---|
| 10/14/2026 | Listed for rent | $2,900+5.5%$1/sqft |
Source:  HAR #44164848 Report a problem HAR #44164848 Report a problem | ||
| 8/12/2026 | Listing removed | $400,000$145/sqft |
Source:  HAR #40579153 Report a problem HAR #40579153 Report a problem | ||
| 4/30/2026 | Listed for sale | $400,000-16.6%$145/sqft |
Source: HAR #40579153 Report a problem | ||
| 2/24/2026 | Listing removed | $2,750$1/sqft |
Source: HAR #97221553 Report a problem | ||
| 2/12/2026 | Price change | $2,750-1.8%$1/sqft |
Source: HAR #97221553 Report a problem | ||
| 1/21/2026 | Price change | $2,800-3.4%$1/sqft |
Source: HAR #97221553 Report a problem | ||
| 1/3/2026 | Listed for rent | $2,900$1/sqft |
Source: HAR #97221553 Report a problem | ||
| 6/7/2024 | Listing removed | -- |
Source: HAR #39712521 Report a problem | ||
| 11/26/2022 | Price change | $479,900-2%$174/sqft |
Source: HAR #16218761 Report a problem | ||
| 7/22/2022 | Price change | $489,900-2%$178/sqft |
Source: HAR #16218761 Report a problem | ||
| 7/9/2022 | Listed for sale | $499,900+56.2%$182/sqft |
Source: HAR #12553846 Report a problem | ||
| 12/9/2020 | Listing removed | $319,990$116/sqft |
Source: Keller Williams Realty #70412409 Report a problem | ||
| 11/1/2020 | Pending sale | $319,990$116/sqft |
Source: Keller Williams Signature #70412409 Report a problem | ||
| 11/1/2020 | Price change | $319,990+1.6%$116/sqft |
Source: Keller Williams Signature #70412409 Report a problem | ||
| 10/7/2020 | Pending sale | $314,990$114/sqft |
Source: D.R. Horton - Houston South Report a problem | ||
| 10/1/2020 | Price change | $314,990-1.6%$114/sqft |
Source: D.R. Horton - Houston South Report a problem | ||
| 7/14/2020 | Listed for sale | $319,990$116/sqft |
Source: D.R. Horton - Houston South Report a problem | ||