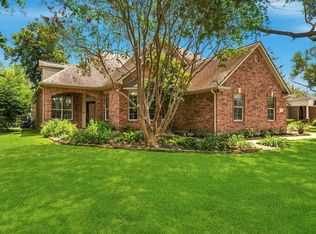
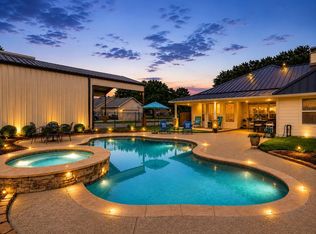
Welcome to your sanctuary in Fulshear, a charming country retreat nestled on 2.66 acres (CAD)! This 3-bedroom, 2.5-bath home offers comfort & functionality. A gated entrance welcomes you, setting the stage for a peaceful retreat. Inside, the freshly painted home features a spacious kitchen w/abundant counter space, perfect for cooking & entertaining. The family room is warm & inviting, complete w/brick wood-burning fireplace, built-ins, & large windows overlooking scenic backyard. A 3-car garage provides ample storage, & the barn is a dream for equestrian enthusiasts. It includes 3 stalls (w/room for 2 more), a tack room, electricity, water, & concrete floor. Upstairs, an unfinished room w/electricity offers endless possibilities. Property is mostly cleared, w/mature trees at the back for added privacy. Horse/chickens allowed, making this an ideal homestead for those seeking country living w/modern conveniences. Make this Fulshear gem your own! All info per Seller.
For sale
Price cut: $5K (6/10)
$870,000
6902 Bois D Arc Ln, Richmond, TX 77406
3beds
2,342sqft
Single Family Residence
Built in 1996
2.66 Acres Lot
$837,300 Zestimate®
$371/sqft
$-- HOA
What's special
- 242 days |
- 220 |
- 11 |
Zillow last checked:
Listing updated:
Listed by:
Karen Warren TREC #0476785 817-559-4444,
Greenwood King Properties - Voss Office
Source: HAR,MLS#: 57836872
Facts & features
Interior
Bedrooms & bathrooms
- Bedrooms: 3
- Bathrooms: 3
- Full bathrooms: 2
- 1/2 bathrooms: 1
Rooms
- Room types: Family Room, Utility Room
Primary bedroom
- Level: First
- Area: 225
- Dimensions: 15x15
Bedroom
- Level: First
- Area: 144
- Dimensions: 12x12
Bedroom
- Level: First
- Area: 120
- Dimensions: 12x10
Breakfast
- Level: First
- Area: 132
- Dimensions: 12x11
Dining room
- Level: First
- Area: 192
- Dimensions: 16x12
Family room
- Level: First
- Area: 462
- Dimensions: 22x21
Kitchen
- Level: First
- Area: 180
- Dimensions: 15x12
Primary bath
- Level: First
- Area: 60
- Dimensions: 10x6
Utility room
- Level: First
- Area: 40
- Dimensions: 8x5
Heating
- Propane
Cooling
- Electric
Appliances
- Included: ENERGY STAR Qualified Appliances, Disposal, Double Oven, Electric Oven, Electric Cooktop, Dishwasher
- Laundry: Electric Dryer Hookup, Washer Hookup
Features
- Crown Molding, All Bedrooms Down, En-Suite Bath, Primary Bed - 1st Floor, Walk-In Closet(s)
- Number of fireplaces: 1
- Fireplace features: Gas, Wood Burning
Interior area
- Total structure area: 2,342
- Total interior livable area: 2,342 sqft
Property
Parking
- Total spaces: 3
- Parking features: Garage
- Attached garage spaces: 3
Features
- Stories: 1
- Patio & porch: Patio/Deck
- Has spa: Yes
- Fencing: Back Yard
Lot
- Size: 2.66 Acres
- Features: Lot Size Restricted, Cleared, Wooded, 2 Up to 5 Acres
Details
- Additional structures: Barn(s)
- Parcel number: 0075000000215901
Construction
Type & style
- Home type: SingleFamily
- Architectural style: Ranch
- Property subtype: Single Family Residence
Materials
- Batts Insulation, Brick
- Foundation: Slab
- Roof: Metal
Condition
- New construction: No
- Year built: 1996
Utilities & green energy
- Sewer: Aerobic Septic
- Water: Well
Green energy
- Energy efficient items: Thermostat, HVAC>15 SEER
Community & HOA
Community
- Subdivision: Rand & Penn
Location
- Region: Richmond
Financial & listing details
- Price per square foot: $371/sqft
- Tax assessed value: $670,800
- Annual tax amount: $11,163
- Date on market: 12/19/2025
- Listing terms: Cash,Conventional
- Ownership: Full Ownership
- Road surface type: Asphalt
Estimated market value
$837,300
$795,000 - $879,000
$2,724/mo
Price history
| Date | Event | Price |
|---|---|---|
| 6/10/2026 | Price change | $870,000-0.6%$371/sqft |
Source:  HAR #57836872 Report a problem HAR #57836872 Report a problem | ||
| 5/11/2026 | Price change | $875,000-2.2%$374/sqft |
Source: HAR #57836872 Report a problem | ||
| 4/15/2026 | Price change | $895,000-3.8%$382/sqft |
Source: HAR #57836872 Report a problem | ||
| 2/26/2026 | Price change | $929,900-1.6%$397/sqft |
Source: HAR #57836872 Report a problem | ||
| 12/19/2025 | Price change | $945,000-0.5%$404/sqft |
Source: HAR #57836872 Report a problem | ||
| 7/25/2025 | Price change | $950,000-9.5%$406/sqft |
Source: HAR #63089937 Report a problem | ||
| 4/11/2025 | Listed for sale | $1,050,000-12.1%$448/sqft |
Source: HAR #63089937 Report a problem | ||
| 4/5/2024 | Listing removed | -- |
Source: HAR #65064807 Report a problem | ||
| 12/1/2023 | Listed for sale | $1,195,000+207.2%$510/sqft |
Source: HAR #65064807 Report a problem | ||
| 4/9/2012 | Sold | -- |
Source: Agent Provided Report a problem | ||
| 2/4/2012 | Listed for sale | $389,000+21.9%$166/sqft |
Source: Lone Star Properties #63069781 Report a problem | ||
| 7/21/2010 | Sold | -- |
Source: Agent Provided Report a problem | ||
| 6/12/2010 | Price change | $319,000-6.1%$136/sqft |
Source: Lone Star Properties #31367025 Report a problem | ||
| 3/13/2010 | Listed for sale | $339,900$145/sqft |
Source: Lone Star Properties #31367025 Report a problem | ||
Public tax history
| Year | Property taxes | Tax assessment |
|---|---|---|
| 2025 | $8,809 +6.2% | $608,880 +10% |
| 2024 | $8,296 +10.3% | $553,527 +10% |
| 2023 | $7,520 +20.1% | $503,206 +10% |
| 2022 | $6,263 -15.4% | $457,460 +10% |
| 2021 | $7,403 -5% | $415,870 -3.3% |
| 2020 | $7,791 -5.2% | $429,900 -1.8% |
| 2019 | $8,217 +9.4% | $437,890 +10% |
| 2018 | $7,512 +14.2% | $398,080 +8.5% |
| 2017 | $6,579 | $366,740 +4.5% |
| 2016 | $6,579 +10% | $350,900 +10% |
| 2015 | $5,983 +5.4% | $319,000 +10% |
| 2014 | $5,676 | $290,000 +10% |
| 2013 | -- | $263,640 -2.2% |
| 2012 | -- | $269,680 -1.2% |
| 2011 | -- | $273,050 |
| 2010 | -- | $273,050 +19.6% |
| 2009 | -- | $228,290 |
| 2008 | -- | $228,290 -3% |
| 2007 | -- | $235,280 +3% |
| 2006 | -- | $228,380 +10% |
| 2005 | -- | $207,620 +6.8% |
| 2004 | -- | $194,400 |
| 2003 | -- | -- |
| 2002 | -- | -- |
| 2001 | -- | -- |
| 2000 | -- | -- |
Find assessor info on the county website
Monthly payment
Est. payment
Payment breakdown
Explore the cost of this home by adjusting the details. Changes won't be saved.Climate risks
Neighborhood: 77406
Nearby schools
GreatSchools rating
- 8/10Huggins Elementary SchoolGrades: PK-5Distance: 2.6 mi
- 8/10Dean Leaman Junior High SchoolGrades: 6-8Distance: 2.7 mi
- 7/10Fulshear High SchoolGrades: 9-12Distance: 2.4 mi
Schools provided by the listing agent
- Elementary: Huggins Elementary School
- Middle: Leaman Junior High School
- High: Fulshear High School
Source: HAR. This data may not be complete. We recommend contacting the local school district to confirm school assignments for this home.
- $754,0003 bd3 ba2.9k sqft6910 Bois D Arc Ln, Richmond, TX 77406Off Market

- $1,055,1005 bd5 ba5.9k sqft6830 Bois D Arc Ln, Richmond, TX 77406Off Market
- $157,5750.88 acresBois D Arc Ln, Richmond, TX 77406Off Market
- $889,9005 bd4 ba3.9k sqft6760 Bois D Arc Ln, Richmond, TX 77406Off Market

- $838,1005 bd3 ba3.6k sqft6818 Bois D Arc Ln, Richmond, TX 77406Off Market
- $914,3003 bd3 ba3.5k sqft6940 Bois D Arc Ln, Richmond, TX 77406Off Market
- $727,0004 bd2 ba2.4k sqft4525 Penn Ln, Richmond, TX 77406Off Market
- $713,0004 bd2 ba2.9k sqft4517 Penn Ln, Richmond, TX 77406Off Market
A local agent can set up tours, give advice and negotiate with sellers.
A local lender can help you make sure your offer is ready when you are.
Similar homes
- $929,0003 bd3 ba2.5k sqft27 E Kitty Hawk St, Richmond, TX 77406For Sale
 MLS ID #54551439, Caryn Beard, Caryn Beard Properties. HAR
 - $587,5003 bd3 ba2.7k sqft4330 Whickham Dr, Weston Lakes, TX 77441For Sale
 MLS ID #10117692, Jordyn Roller, Roller Realty. HAR
 - $674,9994 bd2 ba2.2k sqft3326 River Bend Dr, Rosenberg, TX 77471For Sale
 MLS ID #7296155, Karen Mullins, Orchard Brokerage. HAR
 - $889,0005 bd5 ba3.5k sqft11846 Cardow Dr, Richmond, TX 77407For Sale
 MLS ID #2051915, Jamie Kastens, Keller Williams Realty Southwest. HAR
 - $799,0003 bd3 ba2.8k sqft2135 Blue Jay Way, Pattison, TX 77423For SaleMLS ID #27315095, Michael Evans, Better Homes and Gardens Real Estate Gary Greene - Katy. HAR
- $739,0003 bd3 ba2.7k sqft428 Briar Creek Ln, Sealy, TX 77474For SaleMLS ID #2019637, Kay Krampitz, Texas Trust Real Estate. HAR
- $599,0003 bd3 ba2.9k sqft4831 Legend Creek Dr, Fulshear, TX 77441For SaleMLS ID #16600840, Jamie McMartin, Compass RE Texas, LLC - West Houston. HAR
- $799,9903 bd3 ba3.1k sqft23123 San Salvador Pl, Katy, TX 77494For SaleMLS ID #93148758, Dale Ross, Keller Williams Signature. HAR
- $565,0004 bd3 ba2.6k sqft5210 Weston Dr, Weston Lakes, TX 77441For SaleMLS ID #45936859, Steven Koleno, Beycome Brokerage Realty, LLC. HAR
- $725,0004 bd3 ba3k sqft7110 Rustling Oaks Dr, Richmond, TX 77469For SaleMLS ID #10504055, Sahar Khatib, Keller Williams Realty Southwest. HAR
- $575,0003 bd4 ba2.6k sqft32510 Widgeon St, Brookshire, TX 77423For SaleMLS ID #38040838, Susan Hutson, CB&A, Realtors-Katy. HAR
- $587,9004 bd4 ba3.3k sqft17410 Hanoverian Dr, Richmond, TX 77407For SaleMLS ID #69575264, Lisa Hudgens, RE/MAX Partners. HAR
- $568,0004 bd3 ba3.3k sqft5403 W Farm Way, Fulshear, TX 77441For SaleMLS ID #55932079, Christina Dukes, CB&A, Realtors-Katy. HAR
- $459,0004 bd4 ba3.3k sqft28906 Davenport Dr, Katy, TX 77494For SaleMLS ID #42896199, David Thomas, eXp Realty LLC. HAR
- $889,9994 bd4 ba3.4k sqft7403 Kinglet Ct, Katy, TX 77493For SaleMLS ID #95151289, Kristy Stone, C.R.Realty. HAR
- $550,0005 bd4 ba3.2k sqft1703 Wyndale Ct, Richmond, TX 77406For SaleMLS ID #81489579, Kimberly Hollas, RE/MAX Fine Properties. HAR
- $1,150,0004 bd4 ba3.5k sqft211 Golfview Dr, Richmond, TX 77469For SaleMLS ID #33657951, Fred Hodson, eXp Realty, LLC. HAR
- $694,9004 bd4 ba3.3k sqft4207 Scarlett Sage Ct, Katy, TX 77494For SaleMLS ID #89397625, Veronica Lozada, Keller Williams Signature. HAR
- $449,9904 bd3 ba2.6k sqft30719 Sonora Ridge Dr, Brookshire, TX 77423For SaleMLS ID #97573843, Scott Laird, Keller Williams Realty The Woodlands. HAR
- $450,0005 bd4 ba2.9k sqft4403 Wickby St, Weston Lakes, TX 77441For SaleMLS ID #90653028, Marta Peralta, Keller Williams Realty Metropolitan. HAR
