Country living meets serious workspace on 3.334 acres in Needville ISD! This unique property offers a cozy 3-bedroom, 1-bath home paired w/incredible Morton Shop has to be seen to be believed! Features recent laminate flooring in kitchen& dining, recent carpet in the downstairs bdrms, living room & fresh paint throughout the main level. Recent updates include septic pump, water softener (approx 2 yrs), HVAC aprox 4 yrs. The home& shop are all electric, w/propane available per seller. 36x60 Morton building shop is a showstopper! Fresh paint on inside including floor, 9 garage doors, a full kitchen w/granite, 5-burner electric stove, full bathroom w/shower& dedicated storage space. 27x34 covered area out front offers flexible use as a patio/carport, w/sidewalk wrapping all the way around building. Whether you need room for equipment, a home business, entertaining, or multi-generational living, this shop delivers. Two separate driveways provide easy access to both the home and the shop.
Pending
Price cut: $16K (9/11)
$399,000
7022 Boothline Rd, Richmond, TX 77469
3beds
1,172sqft
Single Family Residence
Built in 1940
3.33 Acres Lot
$382,400 Zestimate®
$340/sqft
$-- HOA
What's special
- 72 days
- 679
- 51
Zillow last checked:
Listing updated:
Listed by:
Amber Morris TREC #0613258 979-943-1493,
RE/MAX Opportunities
Source: HAR,MLS#: 80850437
Facts & features
Interior
Bedrooms & bathrooms
- Bedrooms: 3
- Bathrooms: 2
- Full bathrooms: 2
Primary bedroom
- Level: First
- Area: 156
- Dimensions: 12x13
Bedroom
- Level: Second
- Area: 165
- Dimensions: 11x15
Bedroom
- Level: First
- Area: 108
- Dimensions: 9x12
Dining room
- Level: First
- Area: 169
- Dimensions: 13x13
Kitchen
- Level: First
- Area: 70
- Dimensions: 7x10
Living room
- Level: First
- Area: 169
- Dimensions: 13x13
Primary bath
- Level: First
- Area: 24
- Dimensions: 4x6
Heating
- Electric
Cooling
- Ceiling Fan(s), Electric
Appliances
- Included: Disposal, Refrigerator, Water Softener, Electric Oven, Microwave, Electric Range, Dishwasher
- Laundry: Electric Dryer Hookup, Washer Hookup
Features
- 2 Bedrooms Down, Primary Bed - 1st Floor
- Flooring: Carpet, Laminate
- Windows: Window Coverings
Interior area
- Total structure area: 1,172
- Total interior livable area: 1,172 sqft
Property
Parking
- Total spaces: 9
- Parking features: Detached, Additional Parking, Garage Door Opener, Detached Carport
- Garage spaces: 7
- Carport spaces: 2
- Covered spaces: 9
Features
- Stories: 1
Lot
- Size: 3.33 Acres
- Features: Back Yard, Cleared, 2 Up to 5 Acres
Details
- Additional structures: Workshop
- Parcel number: 0095000003406906
Construction
Type & style
- Home type: SingleFamily
- Architectural style: Other
- Property subtype: Single Family Residence
Materials
- Other
- Foundation: Slab
- Roof: Metal
Condition
- New construction: No
- Year built: 1940
Utilities & green energy
- Sewer: Aerobic Septic
Green energy
- Energy efficient items: HVAC>15 SEER, Insulation
Community & HOA
Community
- Subdivision: B Wickson
Location
- Region: Richmond
Financial & listing details
- Price per square foot: $340/sqft
- Tax assessed value: $454,028
- Annual tax amount: $7,661
- Date on market: 7/10/2026
- Listing terms: Cash,Conventional
- Road surface type: Concrete
Estimated market value
$382,400
$363,000 - $402,000
$1,802/mo
Price history
| Date | Event | Price |
|---|---|---|
| 9/17/2026 | Pending sale | $399,000$340/sqft |
Source:  HAR #80850437 Report a problem HAR #80850437 Report a problem | ||
| 9/11/2026 | Price change | $399,000-3.9%$340/sqft |
Source: HAR #80850437 Report a problem | ||
| 8/24/2026 | Price change | $415,000-2.4%$354/sqft |
Source: HAR #80850437 Report a problem | ||
| 7/10/2026 | Listed for sale | $425,000$363/sqft |
Source: HAR #80850437 Report a problem | ||
Public tax history
| Year | Property taxes | Tax assessment |
|---|---|---|
| 2025 | $1,815 -14.7% | $393,803 +10% |
| 2024 | $2,128 +29.5% | $358,003 +10% |
| 2023 | $1,643 -39.2% | $325,457 +10% |
| 2022 | $2,704 -15.4% | $295,870 +10% |
| 2021 | $3,195 +54.6% | $268,970 +14.3% |
| 2020 | $2,066 +4.9% | $235,370 +10% |
| 2019 | $1,970 +2.6% | $213,970 +6% |
| 2018 | $1,919 +5.6% | $201,930 +10% |
| 2017 | $1,817 | $183,570 +0.1% |
| 2016 | $1,817 +5.4% | $183,340 +10% |
| 2015 | $1,724 -6% | $166,670 +5.5% |
| 2014 | $1,833 | $158,030 +1.6% |
| 2013 | -- | $155,520 +2.3% |
| 2012 | -- | $151,970 -4.1% |
| 2011 | -- | $158,460 +2.8% |
| 2010 | -- | $154,090 -2.1% |
| 2009 | -- | $157,450 +10% |
| 2008 | -- | $143,140 -0.2% |
| 2007 | -- | $143,440 +4.8% |
| 2006 | -- | $136,850 -7.7% |
| 2005 | -- | $148,340 +6.6% |
| 2004 | -- | $139,120 |
| 2003 | -- | -- |
| 2002 | -- | -- |
| 2000 | -- | -- |
Find assessor info on the county website
Monthly payment
Est. payment
Payment breakdown
Explore the cost of this home by adjusting the details. Changes won't be saved.Climate risks
Neighborhood: 77469
Nearby schools
Schools provided by the listing agent
- Elementary: Needville Elementary School
- Middle: Needville Junior High School
- High: Needville High School
Source: HAR. This data may not be complete. We recommend contacting the local school district to confirm school assignments for this home.
Similar homes
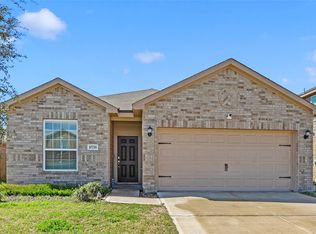
- $325,0002 bd2 ba1k sqft9603 Surrey Ln, Richmond, TX 77469For Sale
 MLS ID #45401059, Vicki Miller, RE/MAX Opportunities. HAR
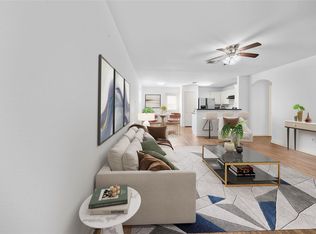
 - $315,0003 bd2 ba1.5k sqft10718 Anthonomus Way, Richmond, TX 77469For Sale
 MLS ID #72104010, Martha McCumpsey, Keller Williams Memorial. HAR
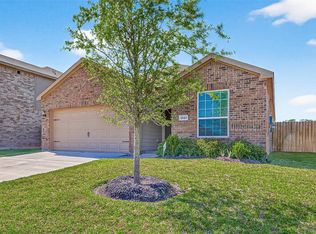
 - $215,0003 bd2 ba1.1k sqft4627 Tulip Garden Ct, Richmond, TX 77469For Sale
 MLS ID #68071054, Thalia Coego, Lugary, LLC. HAR
 - $259,9003 bd2 ba1.5k sqft8143 Vacek Meadows Loop, Richmond, TX 77469For Sale
 MLS ID #12303015, Silvia Armendariz, Better Homes and Gardens Real Estate Gary Greene - Katy. HAR
