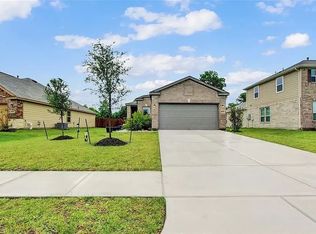
Are you looking for land with low taxes, no MUD tax, no HOA fees, close to major growth and freeway access for a low price? If so, you need to take a look at 9603 Surrey Lane located in Richmond, Texas. This 1 +/- acre property is located on a corner lot in a tucked away small acreage neighborhood surrounded by fields and the historical George Ranch. House Features include: 2 full bedrooms with a bonus/flex room which could be converted into a 3rd bedroom or ideal space for a home office with built in desk, 1 full bath + 1/2 bath, built in 2007 (per seller), central A/C & Heat, tile floors, open kitchen/living area, a metal roof, & gutters. Exterior features include: Privacy-fenced backyard, extensive concrete for parking, Shade trees, and two driveways. This property is located just minutes from the new Austin Point master planned community and has easy access to Grand Parkway/Fort Bend Parkway/Hwy 59 corridor. Come take a look today!
For sale
$325,000
9603 Surrey Ln, Richmond, TX 77469
2beds
1,073sqft
Single Family Residence
Built in 2007
1 Acres Lot
$308,700 Zestimate®
$303/sqft
$-- HOA
What's special
Shade treesTwo drivewaysTile floorsCorner lotPrivacy-fenced backyard
- 8 days
- 141
- 7
Likely to sell faster than
Zillow last checked:
Listing updated:
Listed by:
Vicki Miller TREC #0465770 713-254-5400,
RE/MAX Opportunities
Source: HAR,MLS#: 45401059
Facts & features
Interior
Bedrooms & bathrooms
- Bedrooms: 2
- Bathrooms: 2
- Full bathrooms: 1
- 1/2 bathrooms: 1
Rooms
- Room types: Family Room, Utility Room
Bedroom
- Level: First
- Area: 132
- Dimensions: 12x11
Bedroom
- Level: First
- Area: 165
- Dimensions: 15x11
Other
- Level: First
- Area: 20
- Dimensions: 5x4
Other
- Level: First
- Area: 55
- Dimensions: 11x5
Dining room
- Level: First
- Area: 88
- Dimensions: 11x8
Other
- Level: First
- Area: 473
- Dimensions: 43x11
Kitchen
- Level: First
- Area: 121
- Dimensions: 11x11
Living room
- Level: First
- Area: 220
- Dimensions: 20x11
Utility room
- Level: First
- Area: 63
- Dimensions: 9x7
Heating
- Electric
Cooling
- Ceiling Fan(s), Electric
Appliances
- Included: Disposal, Electric Oven, Microwave, Electric Range
- Laundry: Electric Dryer Hookup, Washer Hookup
Features
- Crown Molding, All Bedrooms Down
- Flooring: Tile
- Has fireplace: No
Interior area
- Total structure area: 1,073
- Total interior livable area: 1,073 sqft
Property
Parking
- Total spaces: 1
- Parking features: Attached, Additional Parking, Garage Door Opener, Extra Driveway
- Attached garage spaces: 1
Features
- Stories: 1
- Fencing: Back Yard
Lot
- Size: 1 Acres
- Features: Other, 1 Up to 2 Acres
Details
- Parcel number: 8910000000170901
Construction
Type & style
- Home type: SingleFamily
- Architectural style: Traditional
- Property subtype: Single Family Residence
Materials
- Cement Siding
- Foundation: Slab
- Roof: Metal
Condition
- New construction: No
- Year built: 2007
Utilities & green energy
- Sewer: Aerobic Septic
- Water: Well
Community & HOA
Community
- Subdivision: Wade Sub
Location
- Region: Richmond
Financial & listing details
- Price per square foot: $303/sqft
- Tax assessed value: $207,016
- Annual tax amount: $2,760
- Date on market: 8/27/2026
- Listing terms: Cash,Conventional,FHA,VA Loan
- Road surface type: Asphalt, Gravel
Estimated market value
$308,700
$293,000 - $324,000
$1,315/mo
Price history
| Date | Event | Price |
|---|---|---|
| 8/27/2026 | Listed for sale | $325,000$303/sqft |
Source:  HAR #45401059 Report a problem HAR #45401059 Report a problem | ||
Public tax history
| Year | Property taxes | Tax assessment |
|---|---|---|
| 2025 | $2,760 +28.3% | $175,914 +20% |
| 2024 | $2,151 +18.5% | $146,595 +28.3% |
| 2023 | $1,814 -0.9% | $114,249 +5.6% |
| 2022 | $1,832 +43.4% | $108,180 +43.5% |
| 2021 | $1,278 -1.1% | $75,380 +0.5% |
| 2020 | $1,292 +15.5% | $74,990 +19.4% |
| 2019 | $1,118 +0.8% | $62,830 +5% |
| 2018 | $1,110 +0.4% | $59,850 +1% |
| 2017 | $1,106 | $59,240 -0.1% |
| 2016 | $1,106 -8.8% | $59,310 -8.2% |
| 2015 | $1,213 +5.6% | $64,640 +6.1% |
| 2014 | $1,148 | $60,910 +0.5% |
| 2013 | -- | $60,610 +9% |
| 2012 | -- | $55,630 +5.9% |
| 2011 | -- | $52,530 |
| 2010 | -- | $52,530 +6.5% |
| 2009 | -- | $49,320 -4.3% |
| 2008 | -- | $51,540 +1188.5% |
| 2007 | -- | $4,000 |
| 2006 | -- | $4,000 |
| 2005 | -- | $4,000 |
| 2004 | -- | $4,000 |
| 2003 | -- | -- |
| 2002 | -- | -- |
| 2001 | -- | -- |
| 2000 | -- | -- |
Find assessor info on the county website
Monthly payment
Est. payment
Payment breakdown
Explore the cost of this home by adjusting the details. Changes won't be saved.Climate risks
Neighborhood: 77469
Nearby schools
Schools provided by the listing agent
- Elementary: Thomas Elementary School (Lamar)
- Middle: Wright Junior High School
- High: Randle High School
Source: HAR. This data may not be complete. We recommend contacting the local school district to confirm school assignments for this home.
Similar homes
- $309,9902 bd2 ba1.4k sqft3311 Golden Eagle Way, Richmond, TX 77469For Sale
 MLS ID #88362413, Shawn Shakir, Keller Williams Signature. HAR
 - $415,0003 bd2 ba1.1k sqft7022 Boothline Rd, Richmond, TX 77469For Sale
 MLS ID #80850437, Amber Morris, RE/MAX Opportunities. HAR
 - $315,0003 bd2 ba1.5k sqft10718 Anthonomus Way, Richmond, TX 77469For Sale
 MLS ID #72104010, Martha McCumpsey, Keller Williams Memorial. HAR
 - $285,0003 bd2 ba1.2k sqft6011 Whitewing Rd, Rosenberg, TX 77469For Sale By Owner