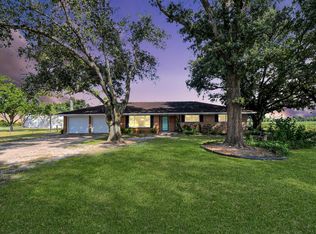
LOCATION, LOCATION, LOCATION!! Great opportunity to own +/-1.43 acres of land, with Home, Barn, Shop and Storage. Bring all your stuff, perhaps even your business, to this unrestricted property, located on the corner of the recently expanded Hwy 36 and Delores Street, with Clarence Street on the back side. This property has road frontage on three sides and offers tons of possible uses. All buyers need to talk with Fort Bend County about intended use approval and possibly the ETJ of Needville. Located in the fast-growing community of Needville, the property is between the main township and the High School complex. There are several businesses all up and down Highway 36. The property is not within the city limits and thus has well and septic, but it also has natural gas on site. Come take a look at this great property and decide how best this property can suit your needs. BUYER IS RESPONSIBLE FOR ALL POTENTIAL USE APPROVALS.
For sale
Price cut: $25K (8/31)
$549,900
16103 Highway 36, Needville, TX 77461
3beds
1,624sqft
Single Family Residence
Built in 1948
1.43 Acres Lot
$534,000 Zestimate®
$339/sqft
$-- HOA
What's special
- 125 days
- 62
- 0
Zillow last checked:
Listing updated:
Listed by:
Jeffrey Lutz TREC #0492746 832-368-5719,
RE/MAX Fine Properties
Source: HAR,MLS#: 53931043
Facts & features
Interior
Bedrooms & bathrooms
- Bedrooms: 3
- Bathrooms: 2
- Full bathrooms: 2
Primary bedroom
- Level: First
- Area: 210
- Dimensions: 15x14
Bedroom
- Level: First
- Area: 150
- Dimensions: 15x10
Bedroom
- Level: First
- Area: 132
- Dimensions: 12x11
Other
- Level: First
- Area: 63
- Dimensions: 9x7
Breakfast
- Level: First
- Area: 110
- Dimensions: 11x10
Dining room
- Level: First
- Area: 132
- Dimensions: 12x11
Kitchen
- Level: First
- Area: 110
- Dimensions: 11x10
Living room
- Level: First
- Area: 180
- Dimensions: 15x12
Primary bath
- Level: First
- Area: 56
- Dimensions: 8x7
Heating
- Natural Gas
Cooling
- Ceiling Fan(s), Electric
Appliances
- Included: Disposal, Freestanding Oven, Gas Oven, Free-Standing Range, Gas Range, Dishwasher
- Laundry: Electric Dryer Hookup, Gas Dryer Hookup, Washer Hookup
Features
- En-Suite Bath, Primary Bed - 1st Floor, Walk-In Closet(s)
- Flooring: Carpet, Vinyl
- Windows: Storm Window(s), Window Coverings
- Has fireplace: No
Interior area
- Total structure area: 1,624
- Total interior livable area: 1,624 sqft
Property
Parking
- Total spaces: 4
- Parking features: Garage, Detached, Oversized, Additional Parking, Boat, RV Access/Parking, Workshop in Garage, Detached Carport
- Attached garage spaces: 2
- Carport spaces: 2
- Covered spaces: 4
Features
- Stories: 1
- Patio & porch: Covered
- Exterior features: Back Green Space
Lot
- Size: 1.43 Acres
- Features: Corner Lot, Wooded, 1 Up to 2 Acres
Details
- Additional structures: Shed(s), Workshop
- Additional parcels included: 2890-00-005-0010-906
- Parcel number: 0228000001020906
Construction
Type & style
- Home type: SingleFamily
- Architectural style: Traditional
- Property subtype: Single Family Residence
Materials
- Vinyl Siding, Wood Siding
- Foundation: Block & Beam, Pillar/Post/Pier
- Roof: Composition
Condition
- New construction: No
- Year built: 1948
Utilities & green energy
- Sewer: Aerobic Septic
Green energy
- Energy efficient items: HVAC>13 SEER
Community & HOA
Community
- Subdivision: H & Tc Ry And F Hacksteadt S/D Acres .47
Location
- Region: Needville
Financial & listing details
- Price per square foot: $339/sqft
- Tax assessed value: $268,005
- Annual tax amount: $5,214
- Date on market: 6/16/2026
- Listing terms: Cash,Conventional
- Exclusions: None
- Ownership: Full Ownership
- Road surface type: Asphalt
Estimated market value
$534,000
$507,000 - $561,000
$2,021/mo
Price history
| Date | Event | Price |
|---|---|---|
| 8/31/2026 | Price change | $549,900-4.3%$339/sqft |
Source:  HAR #53931043 Report a problem HAR #53931043 Report a problem | ||
| 6/16/2026 | Listed for sale | $574,900$354/sqft |
Source: HAR #53931043 Report a problem | ||
Public tax history
| Year | Property taxes | Tax assessment |
|---|---|---|
| 2025 | $5,214 +506.3% | $268,005 +16% |
| 2024 | $860 +16% | $230,941 +10% |
| 2023 | $742 +52.9% | $209,946 +10% |
| 2022 | $485 +5.3% | $190,860 +10% |
| 2021 | $461 | $173,510 +10% |
| 2020 | -- | $157,740 +10% |
| 2019 | $323 +5.7% | $143,400 +3.3% |
| 2018 | $305 +30.6% | $138,830 +1.6% |
| 2017 | $234 | $136,630 +8.1% |
| 2016 | $234 +13.6% | $126,360 +10% |
| 2015 | $206 -40.5% | $114,870 +10% |
| 2014 | $346 | $104,430 +1.2% |
| 2013 | -- | $103,210 +5.4% |
| 2012 | -- | $97,910 +0.1% |
| 2011 | -- | $97,840 +2.1% |
| 2010 | -- | $95,800 -10.7% |
| 2009 | -- | $107,240 +10% |
| 2008 | -- | $97,490 +10% |
| 2007 | -- | $88,630 +10% |
| 2006 | -- | $80,570 +3.5% |
| 2005 | -- | $77,820 +4.8% |
| 2004 | -- | $74,250 |
| 2003 | -- | -- |
| 2002 | -- | -- |
| 2001 | -- | -- |
| 2000 | -- | -- |
Find assessor info on the county website
Monthly payment
Est. payment
Payment breakdown
Explore the cost of this home by adjusting the details. Changes won't be saved.Climate risks
Neighborhood: 77461
Nearby schools
Schools provided by the listing agent
- Elementary: Needville Elementary School
- Middle: Needville Junior High School
- High: Needville High School
Source: HAR. This data may not be complete. We recommend contacting the local school district to confirm school assignments for this home.
Similar homes
- $580,0003 bd2 ba2k sqft14438 Highway 36, Needville, TX 77461For Sale
 MLS ID #70229447, Amber Morris, RE/MAX Opportunities. HAR
 - $499,9003 bd3 ba2.1k sqft14528 Vlasta St, Needville, TX 77461For Sale
 MLS ID #74573435, Jeffrey Lutz, RE/MAX Fine Properties. HAR
 - $600,0002 bd2 ba1.8k sqft6515 Williams School Rd, Needville, TX 77461For Sale
 MLS ID #97077705, Angie Middlebrooks, RE/MAX Fine Properties. HAR
 - $565,0004 bd3 ba1.8k sqft602 Cedar Creek Dr, Needville, TX 77461For Sale
 MLS ID #33737291, Stephanie Sillavan, Clark Realty. HAR
