Welcome to 1112 Knox Lane in the sought-after Caney Trails community! This 3-bedroom, 2.5-bath brick home sits on a full 1-acre lot with NO HOA, shaded by mature oaks with room to play, garden or add a shop. Enjoy fresh paint throughout with the wallpaper removed, updated carpet in the living room and primary bedroom, and energy-efficient windows (2022) with a transferable warranty. The kitchen offers abundant solid wood cabinetry, a window over the sink and a range only 2 years old, flowing into the formal dining room with real hardwood floors. The oversized family room offers space to unwind, and the laundry room includes a convenient half bath. Storage at every turn - large closets with built-ins plus an oversized garage with shelving that stays. Out back, a 33' x 8' covered patio overlooks the wide-open yard. Private well and septic. Peaceful setting with Caney Creek nearby, located out of the 100-year floodplain per survey, and close to shopping and dining - come see it today!
For sale
$315,000
1112 Knox Ln, Wharton, TX 77488
3beds
1,813sqft
Single Family Residence
Built in 1993
1 Acres Lot
$309,100 Zestimate®
$174/sqft
$-- HOA
What's special
Fresh paint throughoutShaded by mature oaksWindow over the sinkLarge closets with built-ins
- 2 days
- 177
- 10
Likely to sell faster than
Zillow last checked:
Listing updated:
Listed by:
Amber Morris TREC #0613258 979-943-1493,
RE/MAX Opportunities
Source: HAR,MLS#: 34410397
Facts & features
Interior
Bedrooms & bathrooms
- Bedrooms: 3
- Bathrooms: 3
- Full bathrooms: 2
- 1/2 bathrooms: 1
Primary bedroom
- Level: First
- Area: 154
- Dimensions: 14x11
Bedroom
- Level: First
- Area: 132
- Dimensions: 12x11
Bedroom
- Level: First
- Area: 144
- Dimensions: 12x12
Dining room
- Level: First
- Area: 144
- Dimensions: 12x12
Kitchen
- Level: First
- Area: 120
- Dimensions: 12x10
Living room
- Level: First
- Area: 252
- Dimensions: 18x14
Primary bath
- Level: First
- Area: 70
- Dimensions: 10x7
Utility room
- Level: First
- Area: 84
- Dimensions: 14x6
Heating
- Electric
Cooling
- Ceiling Fan(s), Electric
Appliances
- Included: Electric Oven, Electric Range, Free-Standing Range, Dishwasher
- Laundry: Electric Dryer Hookup, Washer Hookup
Features
- All Bedrooms Down
- Flooring: Carpet, Tile, Wood
- Windows: Insulated/Low-E windows, Window Coverings
Interior area
- Total structure area: 1,813
- Total interior livable area: 1,813 sqft
Video & virtual tour
Property
Parking
- Total spaces: 2
- Parking features: Oversized, Double-Wide Driveway
- Garage spaces: 2
Features
- Stories: 1
- Patio & porch: Covered, Patio/Deck
- Fencing: None
Lot
- Size: 1 Acres
- Features: Back Yard, Cleared, 1/2 Up to 1 Acre
Details
- Parcel number: R28967
Construction
Type & style
- Home type: SingleFamily
- Architectural style: Ranch,Traditional
- Property subtype: Single Family Residence
Materials
- Brick, Wood Siding
- Foundation: Slab
- Roof: Composition
Condition
- New construction: No
- Year built: 1993
Utilities & green energy
- Sewer: Septic Tank
- Water: Well
Green energy
- Energy efficient items: Thermostat
Community & HOA
Community
- Subdivision: Caney Trails
Location
- Region: Wharton
Financial & listing details
- Price per square foot: $174/sqft
- Tax assessed value: $274,327
- Annual tax amount: $4,530
- Date on market: 10/17/2026
- Ownership: Full Ownership
- Road surface type: Concrete
Estimated market value
$309,100
$294,000 - $325,000
$1,855/mo
Price history
| Date | Event | Price |
|---|---|---|
| 10/17/2026 | Listed for sale | $315,000-6%$174/sqft |
Source:  HAR #34410397 Report a problem | ||
| 6/5/2026 | Listing removed | $335,000$185/sqft |
Source: HAR #23682700 Report a problem | ||
| 5/13/2026 | Price change | $335,000-2.3%$185/sqft |
Source: HAR #23682700 Report a problem | ||
| 4/19/2026 | Price change | $343,000-2%$189/sqft |
Source: HAR #23682700 Report a problem | ||
| 3/13/2026 | Price change | $349,900-1.4%$193/sqft |
Source: HAR #30919219 Report a problem | ||
| 2/12/2026 | Listed for sale | $355,000$196/sqft |
Source: HAR #30919219 Report a problem | ||
Public tax history
| Year | Property taxes | Tax assessment |
|---|---|---|
| 2025 | $3,064 -2.7% | $274,327 +8.3% |
| 2024 | $3,148 +10.6% | $253,409 +10% |
| 2023 | $2,847 -18.9% | $230,372 +10% |
| 2022 | $3,512 +100.1% | $209,429 +9.7% |
| 2021 | $1,755 -1.4% | $190,868 +3% |
| 2020 | $1,781 -0.5% | $185,261 |
| 2019 | $1,790 | $185,261 +1.7% |
| 2018 | -- | $182,174 |
| 2017 | -- | $182,174 +6.2% |
| 2016 | -- | $171,518 +2% |
| 2015 | -- | $168,232 +6.4% |
| 2014 | -- | $158,118 +12.2% |
| 2012 | -- | $140,942 +3.1% |
| 2011 | -- | $136,732 -2.1% |
| 2010 | -- | $139,732 +2% |
| 2009 | -- | $136,974 0% |
| 2008 | -- | $136,990 +2.2% |
| 2007 | -- | $133,990 |
Find assessor info on the county website
Monthly payment
Est. payment
Payment breakdown
Explore the cost of this home by adjusting the details. Changes won't be saved.Climate risks
Neighborhood: 77488
Nearby schools
Schools provided by the listing agent
- Elementary: Cg Sivells/Wharton Elementary School
- Middle: Wharton Junior High
- High: Wharton High School
Source: HAR. This data may not be complete. We recommend contacting the local school district to confirm school assignments for this home.
Similar homes
- $424,0004 bd3 ba2.6k sqft319 Garrett Rd, Wharton, TX 77488For Sale
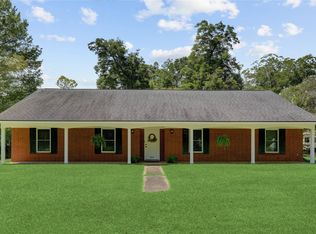 MLS ID #80943125, Marilyn Clark, C. E. Muegge Real Estate. HAR
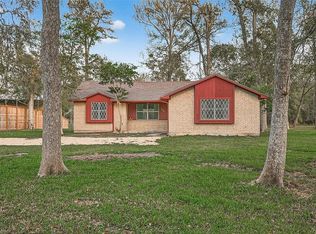
- $197,5003 bd2 ba1.5k sqft6619 Wolf Run Dr, Wharton, TX 77488For Sale By Owner
- $314,9003 bd2 ba1.7k sqft6626 Mildred Rd, Needville, TX 77461For Sale
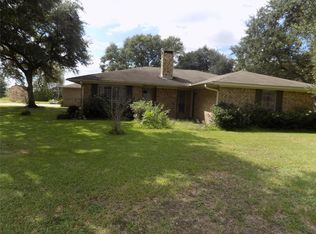 MLS ID #52570075, Hector Salguero, RE/MAX Pearland. HAR
- $199,0003 bd2 ba1.6k sqft2605 N Abell St, Wharton, TX 77488For Sale
 MLS ID #17569084, Stacie Hoyt, Texas Southern Real Estate LLC. HAR
