Discover the opportunity to own approximately 2.24 acres in the peaceful community of Guy, Texas. This property features an existing residence and a barn, offering flexibility for a variety of uses. Whether you're looking for a primary residence, investment opportunity, or room to expand, this property provides the space and potential to make it your own. Enjoy country living with convenient access to nearby communities while still having plenty of room for outdoor activities, equipment, or livestock. Property is being sold AS-IS. Schedule your private showing today!
For sale
Price cut: $10.1K (7/10)
$339,900
15510 Marek Ln, Guy, TX 77444
4beds
2,083sqft
Manufactured Home
Built in 2019
2.24 Acres Lot
$332,500 Zestimate®
$163/sqft
$-- HOA
What's special
Existing residence
- 73 days
- 92
- 2
Zillow last checked:
Listing updated:
Listed by:
Xavier Calhoun TREC #0836563 281-386-2765,
Trust Real Estate
Source: HAR,MLS#: 36114453
Facts & features
Interior
Bedrooms & bathrooms
- Bedrooms: 4
- Bathrooms: 2
- Full bathrooms: 2
Rooms
- Room types: Family Room
Heating
- Propane
Cooling
- Window Unit(s)
Appliances
- Included: Convection Oven, Microwave, Electric Range, Dishwasher
- Laundry: Electric Dryer Hookup, Washer Hookup
Features
- Walk-In Closet(s)
- Flooring: Laminate, Vinyl
Interior area
- Total structure area: 2,083
- Total interior livable area: 2,083 sqft
Property
Features
- Stories: 1
- Patio & porch: Patio/Deck
- Fencing: None
Lot
- Size: 2.24 Acres
- Features: Back Yard, Other, 2 Up to 5 Acres
Details
- Additional structures: Shed(s)
- Parcel number: 0254000000170906
Construction
Type & style
- Home type: MobileManufactured
- Architectural style: Traditional
- Property subtype: Manufactured Home
Materials
- Other
- Foundation: Pillar/Post/Pier
- Roof: Composition
Condition
- New construction: No
- Year built: 2019
Utilities & green energy
- Sewer: Septic Tank
- Water: Well
Community & HOA
Community
- Subdivision: H & Tc Ry
Location
- Region: Guy
Financial & listing details
- Price per square foot: $163/sqft
- Tax assessed value: $369,293
- Annual tax amount: $7,185
- Date on market: 6/28/2026
- Listing terms: Cash,Conventional,FHA,Investor
- Ownership: Full Ownership
Estimated market value
$332,500
$316,000 - $349,000
Not available
Price history
| Date | Event | Price |
|---|---|---|
| 7/10/2026 | Price change | $339,900-2.9%$163/sqft |
Source:  HAR #36114453 Report a problem HAR #36114453 Report a problem | ||
| 6/28/2026 | Price change | $350,000+27.3%$168/sqft |
Source: HAR #36114453 Report a problem | ||
| 11/12/2025 | Pending sale | $275,000$132/sqft |
Source: HAR #89659461 Report a problem | ||
| 10/7/2025 | Price change | $275,000-8.3%$132/sqft |
Source: HAR #89659461 Report a problem | ||
| 9/17/2025 | Price change | $299,999-1.6%$144/sqft |
Source: HAR #60235248 Report a problem | ||
| 9/10/2025 | Price change | $305,000-3.2%$146/sqft |
Source: HAR #60235248 Report a problem | ||
| 7/28/2025 | Price change | $315,000-3.1%$151/sqft |
Source: HAR #60235248 Report a problem | ||
| 4/28/2025 | Price change | $325,000-4.4%$156/sqft |
Source: HAR #60235248 Report a problem | ||
| 3/17/2025 | Price change | $340,000-2.9%$163/sqft |
Source: HAR #60235248 Report a problem | ||
| 2/3/2025 | Price change | $350,000-6.7%$168/sqft |
Source: HAR #60235248 Report a problem | ||
| 12/31/2024 | Listed for sale | $375,000$180/sqft |
Source: HAR #60235248 Report a problem | ||
Public tax history
| Year | Property taxes | Tax assessment |
|---|---|---|
| 2025 | $5,072 -9% | $369,293 -0.3% |
| 2024 | $5,576 -0.5% | $370,579 +0.1% |
| 2023 | $5,602 +10.3% | $370,112 +0.7% |
| 2022 | $5,079 -48.7% | $367,520 -29.6% |
| 2021 | $9,903 +456.7% | $522,400 +493.6% |
| 2020 | $1,779 +24.3% | $88,010 +27.1% |
| 2019 | $1,431 -32.3% | $69,270 -31.2% |
| 2018 | $2,113 +21.9% | $100,720 +20.5% |
| 2017 | $1,734 | $83,610 +3.7% |
| 2016 | $1,734 +28.8% | $80,590 +31.1% |
| 2015 | $1,346 +44.4% | $61,480 +46.5% |
| 2014 | $932 | $41,970 +5.5% |
| 2013 | -- | $39,780 +20.5% |
| 2012 | -- | $33,020 -1.9% |
| 2011 | -- | $33,650 -12.1% |
| 2010 | -- | $38,290 -18.1% |
| 2009 | -- | $46,770 +21.2% |
| 2008 | -- | $38,580 |
Find assessor info on the county website
Monthly payment
Climate risks
Neighborhood: 77444
Nearby schools
Schools provided by the listing agent
- Elementary: Needville Elementary School
- Middle: Needville Junior High School
- High: Needville High School
Source: HAR. This data may not be complete. We recommend contacting the local school district to confirm school assignments for this home.

Similar homes
- $349,9005 bd2 ba2.4k sqft3027 Poppy St, Needville, TX 77461For Sale
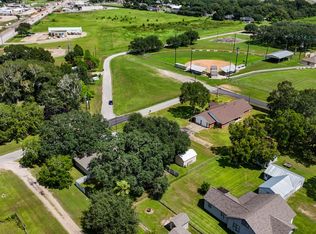 MLS ID #96902813, Rachel Novosad, Kenyson Roane Realty. HAR
 - $339,9904 bd2 ba2.2k sqft9501 Gene St, Needville, TX 77461For Sale
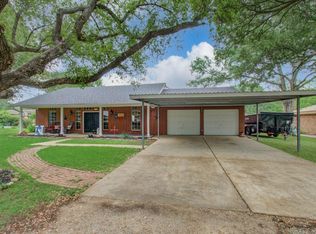 MLS ID #27012928, Danielle Jones, Realty ONE Group Iconic. HAR
 - $315,0003 bd2 ba1.9k sqft5814 Mulberry Cir, Richmond, TX 77469For Sale
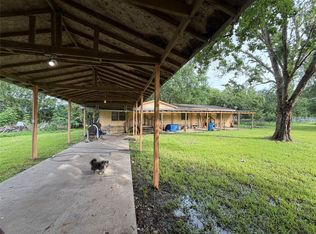 MLS ID #64995356, Marlene Baltazar, Texas United Realty. HAR
 - $299,9003 bd2 ba2k sqft12706 Fm 361 Rd, Richmond, TX 77469For Sale
 MLS ID #51946245, Angela Brenner, Kenyson Roane Realty. HAR
