Welcome to Columbia Lakes, where comfort, space, and resort-style living come together! Nestled on a generously sized lot this beautiful home offers a spacious living area and generously sized bedrooms, providing plenty of room to relax, unwind, and make yourself at home. The kitchen is a chef's dream with plenty of cabinetry, granite countertops, and soaring ceilings that follow into every room. 267 Freeman Blvd offers an exceptional lifestyle with a manned gated entrance and fantastic community amenities, including a golf course, swimming pools, fitness center, and stocked lakes for fishing. Whether you're spending the afternoon on the golf course, relaxing poolside, or casting a line, there's something for everyone to enjoy. Experience the perfect blend of space, comfort, and community living in West Columbia. Come discover everything this home and Columbia Lakes have to offer!
For sale
$325,000
267 Freeman Blvd, West Columbia, TX 77486
4beds
1,918sqft
Single Family Residence
Built in 2019
8,999 Square Feet Lot
$320,900 Zestimate®
$169/sqft
$100/mo HOA
What's special
Granite countertopsSoaring ceilingsGenerously sized lotGenerously sized bedroomsPlenty of cabinetry
- 19 days
- 91
- 8
Likely to sell faster than
Zillow last checked:
Listing updated:
Listed by:
Olivia Cantu TREC #0573723 832-630-8576,
HomeSmart
Source: HAR,MLS#: 39427382
Facts & features
Interior
Bedrooms & bathrooms
- Bedrooms: 4
- Bathrooms: 2
- Full bathrooms: 2
Primary bedroom
- Level: First
- Area: 227.74
- Dimensions: 11.8x19.3
Bedroom
- Level: First
- Area: 138.99
- Dimensions: 11.3x12.3
Bedroom
- Level: First
- Area: 137.76
- Dimensions: 11.2x12.3
Bedroom
- Level: First
- Area: 140.12
- Dimensions: 11.3x12.4
Other
- Level: First
- Area: 35.76
- Dimensions: 4.11x8.7
Breakfast
- Level: First
- Area: 154.58
- Dimensions: 11.8x13.10
Dining room
- Level: First
- Area: 147.15
- Dimensions: 8.6x17.11
Living room
- Level: First
- Area: 243.93
- Dimensions: 14.10x17.3
Living room
- Level: First
- Area: 168.72
- Dimensions: 11.4x14.8
Primary bath
- Level: First
- Area: 115.83
- Dimensions: 8.10x14.3
Utility room
- Level: First
- Area: 43.46
- Dimensions: 5.3x8.2
Heating
- Electric
Cooling
- Ceiling Fan(s), Gas
Appliances
- Included: ENERGY STAR Qualified Appliances, Disposal, Freestanding Oven, Gas Oven, Microwave, Free-Standing Range, Gas Range, Dishwasher
- Laundry: Electric Dryer Hookup, Gas Dryer Hookup, Washer Hookup
Features
- Formal Entry/Foyer, High Ceilings, All Bedrooms Down, En-Suite Bath, Primary Bed - 1st Floor, Walk-In Closet(s)
- Flooring: Carpet, Tile
- Windows: Insulated/Low-E windows, Window Coverings
- Has fireplace: No
Interior area
- Total structure area: 1,918
- Total interior livable area: 1,918 sqft
Property
Parking
- Total spaces: 2
- Parking features: Attached, Double-Wide Driveway
- Attached garage spaces: 2
Features
- Stories: 1
- Patio & porch: Covered, Patio/Deck
- Fencing: Back Yard,Cross Fenced
Lot
- Size: 8,999 Square Feet
- Dimensions: 73 x 123
- Features: Back Yard, Cleared, Subdivided, 0 Up To 1/4 Acre
Details
- Parcel number: 29010657000
Construction
Type & style
- Home type: SingleFamily
- Architectural style: Traditional
- Property subtype: Single Family Residence
Materials
- Brick, Cement Siding, Stone
- Foundation: Slab
- Roof: Composition
Condition
- New construction: No
- Year built: 2019
Utilities & green energy
- Sewer: Public Sewer
- Water: Public
Green energy
- Energy efficient items: Attic Vents, Thermostat, Lighting, HVAC, HVAC>13 SEER, Insulation
Community & HOA
Community
- Features: Subdivision Tennis Court
- Subdivision: Columbia Lakes Sec 1-2-3-4-5
HOA
- Has HOA: Yes
- Amenities included: Controlled Access, Fitness Center, Golf Course, Jogging Path, Pond, Pool, Stocked Pond, Tennis Court(s)
- HOA fee: $1,200 annually
Location
- Region: West Columbia
Financial & listing details
- Price per square foot: $169/sqft
- Tax assessed value: $329,260
- Annual tax amount: $5,811
- Date on market: 10/17/2026
- Listing terms: Cash,Conventional,FHA,USDA Loan,VA Loan
- Exclusions: Refrigerator, Washer And Dryer
- Ownership: Full Ownership
- Road surface type: Concrete, Curbs, Gutters
Estimated market value
$320,900
$305,000 - $337,000
$2,095/mo
Price history
| Date | Event | Price |
|---|---|---|
| 10/17/2026 | Listed for sale | $325,000-4.4%$169/sqft |
Source:  HAR #39427382 Report a problem | ||
| 8/6/2026 | Listing removed | $2,500$1/sqft |
Source:  HAR #82344964 Report a problem | ||
| 5/28/2026 | Listed for rent | $2,500$1/sqft |
Source: HAR #82344964 Report a problem | ||
| 5/15/2026 | Price change | $340,000-1.4%$177/sqft |
Source: HAR #12956130 Report a problem | ||
| 4/6/2026 | Listed for sale | $345,000$180/sqft |
Source: HAR #72058578 Report a problem | ||
Public tax history
| Year | Property taxes | Tax assessment |
|---|---|---|
| 2025 | $5,811 -4.6% | $329,260 -4.7% |
| 2024 | $6,092 +6% | $345,420 +5.9% |
| 2023 | $5,746 +7.9% | $326,310 +26.4% |
| 2022 | $5,325 -1.1% | $258,070 +4.7% |
| 2021 | $5,386 | $246,370 |
| 2020 | -- | $246,370 +3198.1% |
| 2019 | $179 -6.9% | $7,470 |
| 2018 | $192 | $7,470 |
| 2017 | $192 -8.8% | $7,470 |
| 2016 | $211 | $7,470 |
| 2015 | $211 | $7,470 |
Find assessor info on the county website
Monthly payment
Est. payment
Payment breakdown
Explore the cost of this home by adjusting the details. Changes won't be saved.Climate risks
Neighborhood: 77486
Nearby schools
Schools provided by the listing agent
- Elementary: West Columbia Elementary
- Middle: West Brazos Junior High
- High: Columbia High School
Source: HAR. This data may not be complete. We recommend contacting the local school district to confirm school assignments for this home.
Similar homes
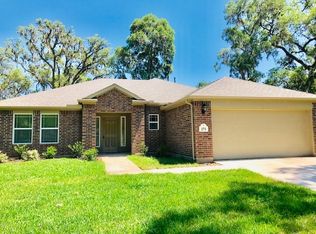
- $305,0004 bd2 ba1.7k sqft315 Woodhaven Dr, West Columbia, TX 77486For Sale
 MLS ID #87481502, Elissa Garcia, Cornerstone, Realtors. HAR
- $292,0004 bd2 ba1.7k sqft233 Twin Lakes Blvd, West Columbia, TX 77486For Sale
 MLS ID #48702684, Cherry Leal, Cornerstone, Realtors. HAR
- $385,0004 bd2 ba2.1k sqft2316 Shalmar Dr, West Columbia, TX 77486For Sale
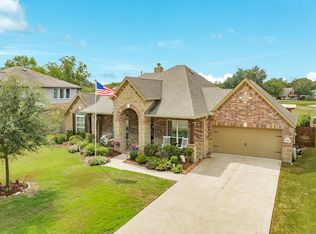 MLS ID #44959771, Karen DeLeon-Bailes, Bailes Real Estate. HAR
- $299,9954 bd3 ba2.5k sqft2348 Shalmar Dr, West Columbia, TX 77486For Sale
 MLS ID #47889498, Christina DeLaTorre, REALM Real Estate Professionals - North Houston. HAR
