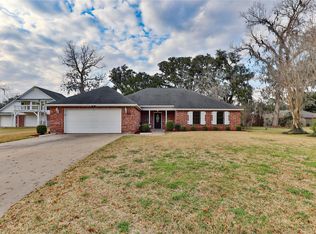
Preferred Lender Credit to Buyer Available. This 4 Bedrm is Located on a spacious corner lot. As you enter, you’re greeted by a formal area. Family rm & formal dining have an open layout. Kitchen offers an impressive stretch of quartz countertop space, along w/ new built-in microwave, electric oven, & electric cooktop. In kitchen area you’ll find a generous size pantry & W/D connection. Primary bedrm is located dwn stairs & comfortably fits king-size furniture. Primary bathrm features an oversized walk-in shower w/ a rain shower head & hand sprayer, plus 2 walk-in closets & a coat closet in the bedrm. Under-stair storage closet inside the primary suite. Upstairs is an updated full bathrm w/ quartz counters & tub/shower combo, along w/ 3 large bedrms. There’s converted attic space, offering more storage options. 11x21 covered patio. Community pool, private lake access, manned security gate, golf course, community events & more! Updated Electrical Panel & Wiring. Only lot 30 included.
For sale
Price cut: $4.1K (8/7)
$324,900
2348 Shalmar Dr, West Columbia, TX 77486
4beds
2,521sqft
Single Family Residence
Built in 1977
9,583 Square Feet Lot
$317,800 Zestimate®
$129/sqft
$50/mo HOA
What's special
Spacious corner lotFormal areaGenerous size pantry
- 41 days |
- 188 |
- 10 |
Zillow last checked:
Listing updated:
Listed by:
Christina DeLaTorre TREC #0506422 832-755-1231,
REALM Real Estate Professionals - North Houston
Source: HAR,MLS#: 66206777
Facts & features
Interior
Bedrooms & bathrooms
- Bedrooms: 4
- Bathrooms: 3
- Full bathrooms: 2
- 1/2 bathrooms: 1
Rooms
- Room types: Family Room, Utility Room
Primary bedroom
- Level: First
- Area: 195
- Dimensions: 15x13
Bedroom
- Level: Second
- Area: 168
- Dimensions: 14X12
Bedroom
- Level: Second
- Area: 143
- Dimensions: 11X13
Bedroom
- Level: Second
- Area: 143
- Dimensions: 11X13
Breakfast
- Level: First
- Area: 88
- Dimensions: 11X8
Dining room
- Level: First
- Area: 150
- Dimensions: 15X10
Family room
- Level: First
- Area: 176
- Dimensions: 11X16
Living room
- Level: First
- Area: 144
- Dimensions: 12X12
Heating
- Electric
Cooling
- Ceiling Fan(s), Electric
Appliances
- Included: Refrigerator, Electric Oven, Microwave, Electric Cooktop, Dishwasher
- Laundry: Electric Dryer Hookup, Washer Hookup
Features
- 3 Bedrooms Up, Primary Bed - 1st Floor, Walk-In Closet(s)
- Flooring: Carpet, Engineered Hardwood, Tile
- Number of fireplaces: 1
- Fireplace features: Wood Burning
Interior area
- Total structure area: 2,521
- Total interior livable area: 2,521 sqft
Property
Parking
- Total spaces: 2
- Parking features: Detached, Garage Door Opener, Double-Wide Driveway
- Garage spaces: 2
Features
- Stories: 2
- Patio & porch: Covered
- Exterior features: Sprinkler System
- Fencing: None
Lot
- Size: 9,583 Square Feet
- Features: Corner Lot, 0 Up To 1/4 Acre
Details
- Parcel number: 29010898000
Construction
Type & style
- Home type: SingleFamily
- Architectural style: Traditional
- Property subtype: Single Family Residence
Materials
- Brick
- Foundation: Slab
- Roof: Composition
Condition
- New construction: No
- Year built: 1977
Utilities & green energy
- Water: Water District
Community & HOA
Community
- Subdivision: Columbia Lakes Sec 1-2-3-4-5
HOA
- Has HOA: Yes
- Amenities included: Controlled Access, Golf Course
- HOA fee: $150 quarterly
Location
- Region: West Columbia
Financial & listing details
- Price per square foot: $129/sqft
- Tax assessed value: $322,040
- Annual tax amount: $5,512
- Date on market: 7/8/2026
- Listing terms: Cash,Conventional,FHA,VA Loan
Estimated market value
$317,800
$302,000 - $334,000
$2,174/mo
Price history
| Date | Event | Price |
|---|---|---|
| 8/7/2026 | Price change | $324,900-1.2%$129/sqft |
Source:  HAR #66206777 Report a problem HAR #66206777 Report a problem | ||
| 7/8/2026 | Listed for sale | $329,000$131/sqft |
Source: HAR #66206777 Report a problem | ||
| 7/7/2026 | Listing removed | $329,000$131/sqft |
Source: HAR #20895480 Report a problem | ||
| 5/22/2026 | Price change | $329,000-1.5%$131/sqft |
Source: HAR #20895480 Report a problem | ||
| 5/19/2026 | Listed for sale | $334,000$132/sqft |
Source: HAR #20895480 Report a problem | ||
| 5/8/2026 | Pending sale | $334,000$132/sqft |
Source: HAR #20895480 Report a problem | ||
| 4/22/2026 | Price change | $334,000-1.5%$132/sqft |
Source: HAR #20895480 Report a problem | ||
| 4/7/2026 | Price change | $339,000-2.9%$134/sqft |
Source: HAR #20895480 Report a problem | ||
| 3/21/2026 | Listed for sale | $349,000$138/sqft |
Source: HAR #20895480 Report a problem | ||
Public tax history
| Year | Property taxes | Tax assessment |
|---|---|---|
| 2025 | $1,984 +12.6% | $312,322 +10% |
| 2024 | $1,762 +6.9% | $283,929 +10% |
| 2023 | $1,649 -22.8% | $258,117 +10% |
| 2022 | $2,135 +2.4% | $234,652 +10% |
| 2021 | $2,086 | $213,320 +1.7% |
| 2020 | -- | $209,710 +7% |
| 2019 | $2,089 +14% | $196,070 +9.2% |
| 2018 | $1,833 | $179,500 |
| 2017 | $1,833 -10.3% | $179,500 +10.8% |
| 2016 | $2,043 | $162,000 +8.9% |
| 2015 | $2,043 | $148,740 -0.6% |
| 2014 | $2,043 | $149,670 +5.4% |
| 2012 | -- | $141,970 |
| 2011 | -- | $141,970 -4.7% |
| 2010 | -- | $148,940 +2.8% |
| 2009 | -- | $144,920 +3% |
| 2008 | -- | $140,760 +4.4% |
| 2006 | -- | $134,870 +15.6% |
| 2005 | -- | $116,660 -17.2% |
| 2004 | -- | $140,940 +32.3% |
| 2003 | -- | $106,510 -4.3% |
| 2002 | -- | $111,290 +11.6% |
| 2001 | -- | $99,740 |
Find assessor info on the county website
Monthly payment
Est. payment
Payment breakdown
Explore the cost of this home by adjusting the details. Changes won't be saved.Climate risks
Neighborhood: 77486
Nearby schools
GreatSchools rating
- 5/10West Columbia Elementary SchoolGrades: K-5Distance: 2.1 mi
- 5/10West Brazos Junior High SchoolGrades: 6-8Distance: 6.8 mi
- 4/10Columbia High SchoolGrades: 9-12Distance: 2.2 mi
Schools provided by the listing agent
- Elementary: West Columbia Elementary
- Middle: West Brazos Junior High
- High: Columbia High School
Source: HAR. This data may not be complete. We recommend contacting the local school district to confirm school assignments for this home.
- $309,2004 bd2 ba1.8k sqft447 S Amherst Dr, West Columbia, TX 77486Off Market

- $341,700-- bd11 ba1.7k sqft317 S Amherst Dr, West Columbia, TX 77486Off Market
- $292,0005 bd3 ba2.4k sqft314 S Amherst Dr, West Columbia, TX 77486Off Market

- $343,5004 bd2 ba2.2k sqft2340 Shalmar Dr, West Columbia, TX 77486Off Market
- $219,0003 bd2 ba1.3k sqft310 S Amherst Dr, West Columbia, TX 77486Off Market
- $278,200-- bd11 ba1.9k sqft2349 Shalmar Dr, West Columbia, TX 77486Off Market
- $249,2003 bd2 ba1.2k sqft318 S Amherst Dr, West Columbia, TX 77486Off Market
- $45,0008,624 sqft0 S Amherst Dr, West Columbia, TX 77486Lot/Land
A local agent can set up tours, give advice and negotiate with sellers.
Similar homes
- $335,0003 bd3 ba2.5k sqft235 S Amherst Dr, West Columbia, TX 77486For Sale
 MLS ID #69133746, Beth Crutcher, Mega Realty. HAR
 - $345,0003 bd2 ba2.7k sqft100 N Mattson St, West Columbia, TX 77486For Sale
 MLS ID #55490423, Aaron Bonvillion, Compass RE Texas, LLC - West Houston. HAR
 - $365,0003 bd2 ba2.8k sqft248 Wentworth Dr, West Columbia, TX 77486For Sale
 MLS ID #57587503, Patricia Rodriguez, Ambassador Realty. HAR
 - $285,0003 bd2 ba1.7k sqft339 Freeman Blvd, West Columbia, TX 77486For Sale
 MLS ID #61755508, Sharon Leshikar, eXp Realty, LLC. HAR
 - $359,9004 bd3 ba2.5k sqft2423 Ridgewood Dr, West Columbia, TX 77486For SaleMLS ID #89438469, Joshua Edwards, JLA Realty. HAR
- $339,0004 bd3 ba3k sqft708 County Road 691 #691, West Columbia, TX 77486For SaleMLS ID #57280638, Deborah Coffey, Keller Williams Realty Clear Lake / NASA. HAR
- $324,9993 bd2 ba2k sqft502 Tall Timber Dr, West Columbia, TX 77486For SaleMLS ID #60902213, Beth Crutcher, Mega Realty. HAR
- $275,0003 bd2 ba2.3k sqft404 S 14th St, West Columbia, TX 77486For SaleMLS ID #67018119, Jennifer Atkins, Mega Realty. HAR
- $257,0004 bd2 ba1.6k sqft811 Loggins Dr, West Columbia, TX 77486For SaleMLS ID #3544840, Meaghan Arceneaux, Mega Realty. HAR
- $445,0003 bd3 ba2.8k sqft5610 County Road 823, West Columbia, TX 77486For SaleMLS ID #27587157, Tammie Bell, TBT Real Estate. HAR
- $220,0004 bd2 ba1.4k sqft610 Marion Ln, West Columbia, TX 77486For SaleMLS ID #53624322, Tammy McGaughey, Goolsby Properties. HAR
- $275,0004 bd4 ba2k sqft2708 County Road 686, Brazoria, TX 77422For SaleMLS ID #2201786, Sabino Gonzalez, Birdsong Real Estate. HAR
- $350,0003 bd2 ba2k sqft6192 County Road 803, Sweeny, TX 77480For SaleMLS ID #33117349, Susanne Byrd, Real Estate Plus. HAR
- $200,0004 bd1 ba1.5k sqft1114 Woodbine Dr, West Columbia, TX 77486For SaleMLS ID #44031116, Deborah Combs, RA Brokers. HAR
- $180,0003 bd2 ba1.4k sqft137 Shady Ln, West Columbia, TX 77486For SaleMLS ID #24413563, Shelly Mattingly-Arnold, Keller Williams Realty Clear Lake / NASA. HAR
- $219,0003 bd2 ba2k sqft729 Loggins Dr, West Columbia, TX 77486For SaleMLS ID #18684234, Jake Wood, W3 Residential LLC. HAR
- $339,9004 bd3 ba2.2k sqft320 Linden Ln, Lake Jackson, TX 77566For SaleMLS ID #11003096, Gail Robinson, Coldwell Banker Ultimate. HAR
- $309,9004 bd3 ba1.8k sqft6101 Fox Ridge Dr, Angleton, TX 77515For SaleMLS ID #50921733, Sasha Costa, Keller Williams Preferred. HAR
- $336,0004 bd3 ba2.1k sqft221 Wedgewood St, Lake Jackson, TX 77566For SaleMLS ID #85096914, Megan Sorrell, Mega Realty. HAR
- $321,7503 bd3 ba1.7k sqft913 Cannan Dr, Angleton, TX 77515For SaleMLS ID #74696156, Erick Harbert, Realty Right. HAR
