Located in the heart of West Columbia, this beautiful 3-bedroom, 2-bath home sits on a huge corner lot with a large deck and fenced yard. Inside, you’ll find luxury vinyl plank flooring and an expansive living room open to the kitchen. The kitchen features quartz countertops, soft-close drawers, cabinetry with hardware, a moveable center island and a Thor smooth top range. Just off the garage entry is a convenient mudroom with a walk-in pantry. The spacious primary suite offers an en-suite with double vanities and a tiled walk-in shower. On the opposite side of the home are two secondary bedrooms and a bath with a shower/tub combo. Upstairs, a versatile flex room is perfect for a game room, craft room, or office. Step outside to the oversized deck and enjoy the expansive yard, ideal for a fire pit, garden, or gatherings. Don't miss out on this beautiful home! Refrigerator, Water Softener and Storage Shed stay! Schedule your showing today!
For sale
Price cut: $4K (7/21)
$324,999
502 Tall Timber Dr, West Columbia, TX 77486
3beds
2,000sqft
:
Get pre-qualified$2,286/mo
Single Family Residence
Built in 2020
0.33 Acres Lot
$320,200 Zestimate®
$162/sqft
$-- HOA
What's special
Fenced yardExpansive yardLuxury vinyl plank flooringQuartz countertopsHuge corner lotLarge deckOversized deck
- 135 days |
- 279 |
- 15 |
Zillow last checked:
Listing updated:
Listed by:
Beth Crutcher TREC #0759402 281-467-1831,
Mega Realty
Source: HAR,MLS#: 60902213
Facts & features
Interior
Bedrooms & bathrooms
- Bedrooms: 3
- Bathrooms: 2
- Full bathrooms: 2
Rooms
- Room types: Utility Room
Primary bedroom
- Level: First
- Area: 195
- Dimensions: 13x15
Bedroom
- Level: First
- Area: 110
- Dimensions: 10x11
Bedroom
- Level: First
- Area: 110
- Dimensions: 10x11
Breakfast
- Level: First
- Area: 110.5
- Dimensions: 8.5x13
Other
- Level: First
- Area: 110
- Dimensions: 10x11
Game room
- Level: Second
- Area: 210
- Dimensions: 17.5x12
Kitchen
- Level: First
- Area: 135
- Dimensions: 9x15
Living room
- Level: First
- Area: 261
- Dimensions: 14.5x18
Utility room
- Level: First
- Area: 40
- Dimensions: 10x4
Heating
- Electric
Cooling
- Electric
Appliances
- Included: Refrigerator, Water Softener, Electric Oven, Electric Cooktop, Dishwasher
- Laundry: Electric Dryer Hookup
Features
- All Bedrooms Down, En-Suite Bath, Split Plan, Walk-In Closet(s)
- Flooring: Vinyl
- Windows: Window Coverings
Interior area
- Total structure area: 2,000
- Total interior livable area: 2,000 sqft
Property
Parking
- Total spaces: 2
- Parking features: Attached, Garage Door Opener, Double-Wide Driveway
- Attached garage spaces: 2
Features
- Stories: 1
Lot
- Size: 0.33 Acres
- Features: Corner Lot, 1/4 Up to 1/2 Acre
Details
- Parcel number: 83020220001
Construction
Type & style
- Home type: SingleFamily
- Architectural style: Contemporary
- Property subtype: Single Family Residence
Materials
- Cement Siding
- Foundation: Slab
- Roof: Composition
Condition
- New construction: No
- Year built: 2020
Utilities & green energy
- Sewer: Public Sewer
- Water: Public
Community & HOA
Community
- Subdivision: Wildwood Sec 1-2
Location
- Region: West Columbia
Financial & listing details
- Price per square foot: $162/sqft
- Tax assessed value: $283,320
- Annual tax amount: $5,829
- Date on market: 3/17/2026
- Listing terms: Cash,Conventional,FHA,VA Loan
Estimated market value
$320,200
$304,000 - $336,000
$2,154/mo
Price history
| Date | Event | Price |
|---|---|---|
| 7/21/2026 | Price change | $324,999-1.2%$162/sqft |
Source:  HAR #60902213 Report a problem HAR #60902213 Report a problem | ||
| 6/3/2026 | Price change | $329,000-1.8%$165/sqft |
Source: HAR #60902213 Report a problem | ||
| 4/16/2026 | Price change | $334,900-2.9%$167/sqft |
Source: HAR #60902213 Report a problem | ||
| 3/17/2026 | Listed for sale | $345,000+1.5%$173/sqft |
Source: HAR #60902213 Report a problem | ||
| 3/11/2026 | Listing removed | $340,000$170/sqft |
Source: HAR #58062709 Report a problem | ||
| 12/18/2025 | Price change | $340,000-2.9%$170/sqft |
Source: HAR #55600650 Report a problem | ||
| 11/6/2025 | Price change | $350,000-2.8%$175/sqft |
Source: HAR #55600650 Report a problem | ||
| 10/10/2025 | Pending sale | $360,000$180/sqft |
Source: HAR #55600650 Report a problem | ||
| 9/11/2025 | Listed for sale | $360,000+16.1%$180/sqft |
Source: HAR #55600650 Report a problem | ||
| 8/24/2022 | Sold | -- |
Source: Agent Provided Report a problem | ||
| 8/4/2022 | Pending sale | $310,000$155/sqft |
Source: HAR #10117200 Report a problem | ||
| 7/22/2022 | Price change | $310,000-3.1%$155/sqft |
Source: HAR #10117200 Report a problem | ||
| 7/6/2022 | Price change | $320,000-1.5%$160/sqft |
Source: HAR #10117200 Report a problem | ||
| 6/17/2022 | Price change | $325,000-1.5%$163/sqft |
Source: HAR #10117200 Report a problem | ||
| 6/11/2022 | Listed for sale | $330,000$165/sqft |
Source: HAR #10117200 Report a problem | ||
| 6/4/2022 | Pending sale | $330,000$165/sqft |
Source: HAR #10117200 Report a problem | ||
| 5/20/2022 | Price change | $330,000-1.2%$165/sqft |
Source: HAR #10117200 Report a problem | ||
| 5/6/2022 | Price change | $334,000-1.5%$167/sqft |
Source: HAR #10117200 Report a problem | ||
| 3/25/2022 | Listed for sale | $339,000$170/sqft |
Source: HAR #10117200 Report a problem | ||
| 3/22/2022 | Listing removed | -- |
Source: HAR #55455143 Report a problem | ||
| 3/15/2022 | Price change | $339,000-2.9%$170/sqft |
Source: HAR #55455143 Report a problem | ||
| 1/24/2022 | Listed for sale | $349,000$175/sqft |
Source: HAR #55455143 Report a problem | ||
| 1/12/2022 | Listing removed | -- |
Source: HAR #6657734 Report a problem | ||
| 1/10/2022 | Price change | $349,000-1.7%$175/sqft |
Source: HAR #6657734 Report a problem | ||
| 12/13/2021 | Listed for sale | $354,900$177/sqft |
Source: HAR #6657734 Report a problem | ||
Public tax history
| Year | Property taxes | Tax assessment |
|---|---|---|
| 2025 | $4,043 -12.8% | $283,320 -5.9% |
| 2024 | $4,636 -6.6% | $301,060 -6.3% |
| 2023 | $4,964 -7.5% | $321,200 +37.6% |
| 2022 | $5,365 +97.6% | $233,420 +108.6% |
| 2021 | $2,715 +522.1% | $111,920 +518% |
| 2020 | $437 +80.8% | $18,110 +96.2% |
| 2019 | $241 -4.7% | $9,230 |
| 2018 | $253 | $9,230 |
| 2017 | $253 -2.9% | $9,230 |
| 2016 | $261 | $9,230 |
| 2015 | $261 | $9,230 |
Find assessor info on the county website
Monthly payment
Est. payment
Payment breakdown
Explore the cost of this home by adjusting the details. Changes won't be saved.Climate risks
Neighborhood: 77486
Nearby schools
GreatSchools rating
- 5/10West Columbia Elementary SchoolGrades: K-5Distance: 0.3 mi
- 5/10West Brazos Junior High SchoolGrades: 6-8Distance: 5.7 mi
- NABrazoria Co J J a E PGrades: 9-11Distance: 0.5 mi
Schools provided by the listing agent
- Elementary: West Columbia Elementary
- Middle: West Brazos Junior High
- High: Columbia High School
Source: HAR. This data may not be complete. We recommend contacting the local school district to confirm school assignments for this home.
- $223,5003 bd2 ba1.2k sqft506 Tall Timber Dr, West Columbia, TX 77486Off Market
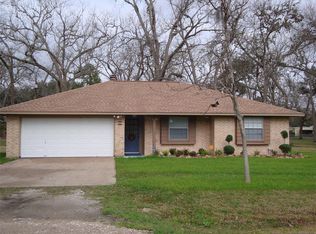
- $216,600-- bd11 ba1.3k sqft522 Tall Timber Dr, West Columbia, TX 77486Off Market
- $186,4003 bd2 ba1.1k sqftHumble Dr, West columbia, TX 77486Off Market

- $244,200-- bd8 ba1.4k sqft501 Humble Dr, West Columbia, TX 77486Off Market
- $295,100-- bd-- ba-- sqftHumble Dr, West Columbia, TX 77486Off Market
- $225,3003 bd2 ba1.5k sqft503 Tall Timber Dr, West Columbia, TX 77486Off Market
- $17,830-- bd-- ba-- sqftHumble St, West columbia, TX 77486Off Market
- $18,110-- bd-- ba-- sqftHumble St, West columbia, TX 77486Off Market
A local agent can set up tours, give advice and negotiate with sellers.
Similar homes
- $275,0003 bd2 ba2.3k sqft404 S 14th St, West Columbia, TX 77486For Sale
 MLS ID #67018119, Jennifer Atkins, Mega Realty. HAR
 - $325,0004 bd2 ba2k sqft2040 Twin Lakes Blvd, West Columbia, TX 77486For Sale
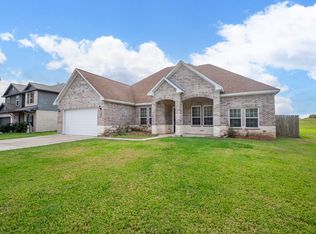 MLS ID #77431374, Michelle Stroman, Mega Realty. HAR
 - $340,0003 bd2 ba2.2k sqft418 Wellshire Dr, West Columbia, TX 77486For Sale
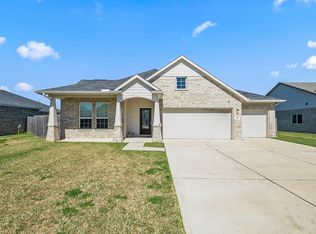 MLS ID #12614021, Beth Crutcher, Mega Realty. HAR
 - $339,9904 bd2 ba1.9k sqft221 Inwood Dr, West Columbia, TX 77486New Construction
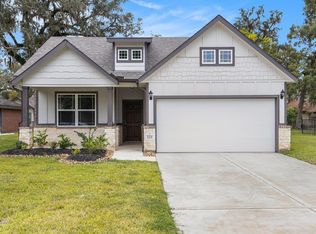 MLS ID #53290214, Margaret Cruz, JWang Properties Jenny Wang. HAR
 - $350,0003 bd3 ba2.3k sqft2261 Riverside Dr, West Columbia, TX 77486For SaleMLS ID #15223687, Christina Jones, Keller Williams Preferred. HAR
- $219,0003 bd2 ba2k sqft729 Loggins Dr, West Columbia, TX 77486For SaleMLS ID #18684234, Jake Wood, W3 Residential LLC. HAR
- $310,0004 bd2 ba1.8k sqft249 Edgewater Dr, West Columbia, TX 77486New ConstructionMLS ID #80005968, Jenny Wang, JWang Properties Jenny Wang. HAR
- $270,0003 bd2 ba1.5k sqft504 County Road 825, West Columbia, TX 77486For SaleMLS ID #69630011, Jamie Poirier, Red Pear Realty. HAR
- $339,9004 bd2 ba1.7k sqft411 Wellshire Dr, West Columbia, TX 77486New ConstructionMLS ID #94255130, Nohemi Ramirez, JWang Properties Jenny Wang. HAR
- $319,0003 bd2 ba1.7k sqft1011 County Road 678, Brazoria, TX 77422For SaleMLS ID #64279226, Morgan Warren, Triple T Realty. HAR
- $220,0004 bd2 ba1.4k sqft610 Marion Ln, West Columbia, TX 77486For SaleMLS ID #53624322, Tammy McGaughey, Goolsby Properties. HAR
- $369,9904 bd3 ba2.4k sqft2239 Lakewood Dr, West Columbia, TX 77486New ConstructionMLS ID #26592934, Jenny Wang, JWang Properties Jenny Wang. HAR
- $379,9904 bd3 ba2.4k sqft233 Crestview Dr, West Columbia, TX 77486New ConstructionMLS ID #55069580, Jenny Wang, JWang Properties Jenny Wang. HAR
- $349,9003 bd3 ba1.6k sqft375 Horse Shoe Trl, Angleton, TX 77515New ConstructionMLS ID #51348754, Traci Ethington, Covenant Properties Real Estate. HAR
- $250,0003 bd2 ba1.5k sqft606 Walnut St, Sweeny, TX 77480For SaleMLS ID #56600193, Kendra Larson, eXp Realty LLC. HAR
- $302,5003 bd2 ba1.8k sqft207 Centre St, Brazoria, TX 77422For SaleMLS ID #31915678, Michelle Stroman, Mega Realty. HAR
- $439,0003 bd2 ba2k sqft1131 Appaloosa Cir, Angleton, TX 77515For SaleMLS ID #69131740, Michelle Eads, Redfin Corporation. HAR
- $387,0003 bd2 ba1.9k sqft159 County Road 611a, Angleton, TX 77515For SaleMLS ID #79494300, Kathy Peters, American Realty. HAR
- $304,9003 bd2 ba1.6k sqft117 W Mahan St, Richwood, TX 77531For SaleMLS ID #87011511, Jennifer Simoneau, American Realty. HAR
- $299,0003 bd2 ba2.6k sqft12827 Sandpiper Rd, Angleton, TX 77515For SaleMLS ID #4927457, Laura Cooper, eXp Realty LLC. HAR
