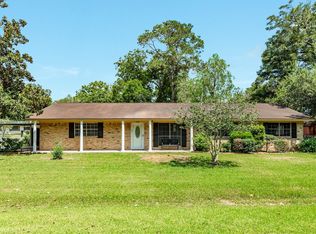
Room for everyone—2 separate living spaces give this 1-story brick home options beyond the bedroom count. Use the front flex room as an office or playroom, while the spacious family room anchors gatherings around a gas brick fireplace. A dedicated dining room with built-in cabinetry complements the separate breakfast nook. White kitchen cabinetry, open shelving & a breakfast bar provide space for cooking, serving & conversation. The primary bedroom offers corner windows, a walk-in closet & a private ensuite bath. The hallway bathroom was completely remodeled from a 1/2 bath to a full bath in 2025. Vinyl plank flooring & tile keep the home carpet-free. Shiplap walls add character to the mudroom, accessible through both the attached 1-car garage & a separate side entrance leading to the double-wide driveway. Roof (2018), water heater (2024) & Vivint security system. Nearby schools, shopping & local dining keep daily plans convenient. Check the attachments for a full list of the updates!!
For sale
Price cut: $25K (10/29)
$225,000
404 S 14th St, West Columbia, TX 77486
3beds
2,308sqft
Single Family Residence
Built in 1968
9,600 Square Feet Lot
$222,300 Zestimate®
$97/sqft
$-- HOA
What's special
- 27 days
- 352
- 33
Likely to sell faster than
Zillow last checked:
Listing updated:
Listed by:
Lanita Koppe TREC #0565030 979-824-2450,
Coldwell Banker Ultimate,
Ashley Perez TREC #0756628 979-236-8320,
Coldwell Banker Ultimate
Source: HAR,MLS#: 61354369
Facts & features
Interior
Bedrooms & bathrooms
- Bedrooms: 3
- Bathrooms: 2
- Full bathrooms: 2
Primary bedroom
- Level: First
- Area: 156
- Dimensions: 12x13
Bedroom
- Level: First
- Area: 144
- Dimensions: 12x12
Bedroom
- Level: First
- Area: 154
- Dimensions: 14x11
Breakfast
- Level: First
- Area: 132
- Dimensions: 12x11
Dining room
- Level: First
- Area: 182
- Dimensions: 14x13
Family room
- Level: First
- Area: 357
- Dimensions: 21x17
Living room
- Level: First
- Area: 208
- Dimensions: 13x16
Heating
- Natural Gas
Cooling
- Ceiling Fan(s), Electric
Appliances
- Included: Disposal, Electric Oven, Microwave, Electric Range, Dishwasher
- Laundry: Electric Dryer Hookup, Washer Hookup
Features
- Prewired for Alarm System, All Bedrooms Down, En-Suite Bath, Walk-In Closet(s)
- Flooring: Vinyl
- Number of fireplaces: 1
- Fireplace features: Gas
Interior area
- Total structure area: 2,308
- Total interior livable area: 2,308 sqft
Video & virtual tour
Property
Parking
- Total spaces: 1
- Parking features: Attached, Double-Wide Driveway
- Attached garage spaces: 1
Features
- Stories: 1
- Patio & porch: Patio/Deck
- Fencing: Back Yard,Full
Lot
- Size: 9,600 Square Feet
- Features: Corner Lot, Subdivided, 0 Up To 1/4 Acre
Details
- Parcel number: 44300002000
Construction
Type & style
- Home type: SingleFamily
- Architectural style: Ranch,Traditional
- Property subtype: Single Family Residence
Materials
- Brick
- Foundation: Slab
- Roof: Composition
Condition
- New construction: No
- Year built: 1968
Utilities & green energy
- Sewer: Public Sewer
- Water: Public, Water District
Green energy
- Energy efficient items: Thermostat
Community & HOA
Community
- Security: Prewired for Alarm System
- Subdivision: Gray
Location
- Region: West Columbia
Financial & listing details
- Price per square foot: $97/sqft
- Tax assessed value: $256,500
- Annual tax amount: $5,310
- Date on market: 10/9/2026
- Listing terms: Cash,Conventional,FHA,VA Loan
Estimated market value
$222,300
$211,000 - $233,000
$1,891/mo
Price history
| Date | Event | Price |
|---|---|---|
| 10/29/2026 | Price change | $225,000-10%$97/sqft |
Source:  HAR #61354369 Report a problem | ||
| 10/23/2026 | Price change | $249,999-2.9%$108/sqft |
Source: HAR #61354369 Report a problem | ||
| 10/19/2026 | Price change | $257,500-2.8%$112/sqft |
Source: HAR #61354369 Report a problem | ||
| 10/10/2026 | Listed for sale | $265,000-3.6%$115/sqft |
Source: HAR #61354369 Report a problem | ||
| 9/13/2026 | Listing removed | $275,000$119/sqft |
Source: HAR #54372832 Report a problem | ||
| 8/27/2026 | Listed for sale | $275,000$119/sqft |
Source: HAR #54372832 Report a problem | ||
| 8/26/2026 | Listing removed | $275,000$119/sqft |
Source: HAR #67018119 Report a problem | ||
| 7/21/2026 | Price change | $275,000-8.3%$119/sqft |
Source: HAR #67018119 Report a problem | ||
| 6/22/2026 | Listed for sale | $299,900$130/sqft |
Source: HAR #67018119 Report a problem | ||
| 6/17/2026 | Listing removed | $299,900$130/sqft |
Source: HAR #80025085 Report a problem | ||
| 5/13/2026 | Price change | $299,900-6%$130/sqft |
Source: HAR #80025085 Report a problem | ||
| 4/17/2026 | Price change | $319,000-3%$138/sqft |
Source: HAR #80025085 Report a problem | ||
| 3/20/2026 | Listed for sale | $329,000+97%$143/sqft |
Source: HAR #80025085 Report a problem | ||
| 8/13/2016 | Listing removed | $167,000$72/sqft |
Source: All Star Real Estate #79370898 Report a problem | ||
| 7/4/2016 | Pending sale | $167,000$72/sqft |
Source: All Star Real Estate #79370898 Report a problem | ||
| 6/26/2016 | Listed for sale | $167,000$72/sqft |
Source: All Star Real Estate #79370898 Report a problem | ||
| 6/16/2016 | Pending sale | $167,000$72/sqft |
Source: All Star Real Estate #79370898 Report a problem | ||
| 5/21/2016 | Price change | $167,000-1.7%$72/sqft |
Source: ALL STAR REAL ESTATE #60982 Report a problem | ||
| 4/16/2016 | Listed for sale | $169,900$74/sqft |
Source: ALL STAR REAL ESTATE #60982 Report a problem | ||
Public tax history
| Year | Property taxes | Tax assessment |
|---|---|---|
| 2025 | $3,533 -2.5% | $256,500 +4% |
| 2024 | $3,623 +13.5% | $246,569 +10% |
| 2023 | $3,192 -17.8% | $224,154 +10% |
| 2022 | $3,884 +0.6% | $203,776 +10% |
| 2021 | $3,861 | $185,251 +10% |
| 2020 | -- | $168,410 +10% |
| 2019 | $3,387 -25.9% | $153,100 -10% |
| 2018 | $4,571 | $170,100 +2.1% |
| 2017 | $4,571 +75.3% | $166,570 |
| 2016 | $2,607 | $166,570 +21.2% |
| 2015 | $2,607 | $137,470 +26.8% |
| 2014 | $2,607 | $108,420 -2.1% |
| 2012 | -- | $110,730 |
| 2011 | -- | $110,730 |
| 2010 | -- | $110,730 -11.9% |
| 2009 | -- | $125,670 -6.4% |
| 2008 | -- | $134,200 +43.8% |
| 2006 | -- | $93,310 +4.1% |
| 2005 | -- | $89,670 +1.9% |
| 2004 | -- | $88,030 -14.9% |
| 2003 | -- | $103,410 +26.6% |
| 2002 | -- | $81,690 +9.6% |
| 2001 | -- | $74,520 |
Find assessor info on the county website
Monthly payment
Est. payment
Payment breakdown
Explore the cost of this home by adjusting the details. Changes won't be saved.Climate risks
Neighborhood: 77486
Nearby schools
Schools provided by the listing agent
- Elementary: West Columbia Elementary
- Middle: West Brazos Junior High
- High: Columbia High School
Source: HAR. This data may not be complete. We recommend contacting the local school district to confirm school assignments for this home.
- $207,0003 bd8 ba1.7k sqft308 Jim Hogg Ave, West Columbia, TX 77486Off Market
- $188,700-- bd8 ba1.5k sqft421 E Jackson St, West Columbia, TX 77486Off Market
- $222,200-- bd7 ba1.8k sqft304 Jim Hogg Ave, West Columbia, TX 77486Off Market
- $169,3003 bd2 ba1.4k sqft405-409 E Jackson St, West Columbia, TX 77486Off Market
Similar homes
- $225,0003 bd1 ba1.7k sqft101 Irwin Rd, West Columbia, TX 77486For Sale
 MLS ID #31782647, Deborah Cole, RA Brokers. HAR
- $175,0003 bd2 ba1.4k sqft137 Shady Ln, West Columbia, TX 77486For Sale
 MLS ID #56438237, Shelly Mattingly-Arnold, Keller Williams Realty Clear Lake / NASA. HAR
- $292,5003 bd2 ba2.7k sqft100 N Mattson St, West Columbia, TX 77486For Sale
 MLS ID #55037398, Aaron Bonvillion, Compass RE Texas, LLC - West Houston. HAR
- $299,9954 bd3 ba2.5k sqft2348 Shalmar Dr, West Columbia, TX 77486For Sale
 MLS ID #47889498, Christina DeLaTorre, REALM Real Estate Professionals - North Houston. HAR
