Welcome home to this charming 3-bedroom, 2-bath single-story home situated on a spacious lot in a quiet neighborhood with NO HOA! FRESHLY PAINTED walls, ceilings, and kitchen cabinets give the home a clean, refreshed feel. Recent improvements include a NEW HOT WATER HEATER and NEW ATTIC INSULLATION. Outside, enjoy plenty of room to relax, entertain, garden, or let the kids and pets play. A standout feature is the additional METAL WORKSHOP/storage building with a roll-up door—perfect for a workshop, extra storage, RV parking, boat storage, or all your toys! Conveniently located less than a 5-minute drive from the new Sweeny Community Hospital. Great space, great location!
For sale
$219,000
1102 Avenue C, Sweeny, TX 77480
3beds
1,691sqft
Single Family Residence
Built in 1970
0.47 Acres Lot
$218,800 Zestimate®
$130/sqft
$-- HOA
What's special
Spacious lot
- 5 days
- 97
- 12
Likely to sell faster than
Zillow last checked:
Listing updated:
Listed by:
Deborah Bly TREC #0383205 281-782-5313,
eXp Realty, LLC,
Melinda Suchecki TREC #0669059 832-425-2251,
eXp Realty, LLC
Source: HAR,MLS#: 11152775
Facts & features
Interior
Bedrooms & bathrooms
- Bedrooms: 3
- Bathrooms: 2
- Full bathrooms: 2
Rooms
- Room types: Family Room, Utility Room
Primary bedroom
- Level: First
- Area: 168
- Dimensions: 14x12
Bedroom
- Level: First
- Area: 144
- Dimensions: 12x12
Bedroom
- Level: First
- Area: 144
- Dimensions: 12x12
Breakfast
- Level: First
- Area: 120
- Dimensions: 15X8
Family room
- Level: First
- Area: 187
- Dimensions: 11X17
Kitchen
- Level: First
- Area: 121
- Dimensions: 11X11
Living room
- Level: First
- Area: 240
- Dimensions: 20X12
Utility room
- Level: First
- Dimensions: IN HOUSE
Heating
- Electric, Natural Gas
Cooling
- Ceiling Fan(s), Gas
Appliances
- Included: Disposal, Electric Oven, Freestanding Oven, Oven, Electric Range, Free-Standing Range, Dishwasher
- Laundry: Electric Dryer Hookup, Gas Dryer Hookup, Washer Hookup
Features
- All Bedrooms Down, Primary Bed - 1st Floor
- Flooring: Tile, Vinyl
- Number of fireplaces: 1
- Fireplace features: Wood Burning
Interior area
- Total structure area: 1,691
- Total interior livable area: 1,691 sqft
Property
Parking
- Total spaces: 2
- Parking features: Attached
- Attached garage spaces: 2
Features
- Stories: 1
- Patio & porch: Patio/Deck
- Fencing: None
Lot
- Size: 0.47 Acres
- Features: Back Yard, Subdivided, 0 Up To 1/4 Acre
Details
- Additional structures: Workshop
- Parcel number: 30300017000
Construction
Type & style
- Home type: SingleFamily
- Architectural style: Traditional
- Property subtype: Single Family Residence
Materials
- Brick, Wood Siding
- Foundation: Slab
- Roof: Composition
Condition
- New construction: No
- Year built: 1970
Utilities & green energy
- Sewer: Public Sewer
- Water: Public
Green energy
- Energy efficient items: Thermostat
Community & HOA
Community
- Subdivision: Crestmont Sweeny
Location
- Region: Sweeny
Financial & listing details
- Price per square foot: $130/sqft
- Tax assessed value: $230,000
- Annual tax amount: $4,796
- Date on market: 9/16/2026
- Listing terms: Cash,Conventional,FHA,VA Loan
- Ownership: Full Ownership
- Road surface type: Concrete
Estimated market value
$218,800
$208,000 - $230,000
$1,715/mo
Price history
| Date | Event | Price |
|---|---|---|
| 9/16/2026 | Listed for sale | $219,000+4.3%$130/sqft |
Source:  HAR #11152775 Report a problem HAR #11152775 Report a problem | ||
| 8/28/2026 | Listing removed | $210,000$124/sqft |
Source: HAR #91190978 Report a problem | ||
| 8/14/2026 | Listing removed | $1,700$1/sqft |
Source: Zillow Rentals Report a problem | ||
| 7/9/2026 | Listed for sale | $210,000$124/sqft |
Source: HAR #91190978 Report a problem | ||
| 7/8/2026 | Listing removed | $210,000$124/sqft |
Source: HAR #34100097 Report a problem | ||
| 6/15/2026 | Listed for rent | $1,700-5.6%$1/sqft |
Source: Zillow Rentals Report a problem | ||
| 6/10/2026 | Listed for sale | $210,000+23.5%$124/sqft |
Source: HAR #34100097 Report a problem | ||
| 6/28/2024 | Listing removed | -- |
Source:  HAR #30555211 Report a problem HAR #30555211 Report a problem | ||
| 6/9/2024 | Listed for rent | $1,800+5.9%$1/sqft |
Source: HAR #30555211 Report a problem | ||
| 4/13/2024 | Listing removed | -- |
Source: Zillow Rentals Report a problem | ||
| 4/12/2024 | Listed for rent | $1,700$1/sqft |
Source: Zillow Rentals Report a problem | ||
| 1/12/2024 | Sold | -- |
Source: Agent Provided Report a problem | ||
| 1/8/2024 | Pending sale | $170,000$101/sqft |
Source: HAR #53685974 Report a problem | ||
| 11/24/2023 | Price change | $170,000-2.9%$101/sqft |
Source: HAR #53685974 Report a problem | ||
| 10/17/2023 | Listed for sale | $175,000-12.1%$103/sqft |
Source: HAR #53685974 Report a problem | ||
| 6/9/2023 | Listing removed | -- |
Source: Zillow Rentals Report a problem | ||
| 6/7/2023 | Price change | $1,700+6.3%$1/sqft |
Source: Zillow Rentals Report a problem | ||
| 6/5/2023 | Listed for rent | $1,600-5.9%$1/sqft |
Source: Zillow Rentals Report a problem | ||
| 6/5/2023 | Listing removed | -- |
Source: HAR #51663770 Report a problem | ||
| 5/30/2023 | Listed for rent | $1,700$1/sqft |
Source: HAR #51663770 Report a problem | ||
| 5/26/2023 | Price change | $199,000-0.5%$118/sqft |
Source: HAR #31020856 Report a problem | ||
| 5/17/2023 | Price change | $200,000-4.8%$118/sqft |
Source: HAR #31020856 Report a problem | ||
| 3/9/2023 | Listed for sale | $210,000$124/sqft |
Source: HAR #60575032 Report a problem | ||
Public tax history
| Year | Property taxes | Tax assessment |
|---|---|---|
| 2025 | $5,381 -12.2% | $230,000 -14.8% |
| 2024 | $6,130 -1% | $270,080 -0.2% |
| 2023 | $6,191 +18.3% | $270,630 +26.4% |
| 2022 | $5,234 +4.2% | $214,150 +18.7% |
| 2021 | $5,024 | $180,360 |
| 2020 | -- | $180,360 +17.5% |
| 2019 | $4,581 +4.5% | $153,550 |
| 2018 | $4,386 | $153,550 +6.8% |
| 2017 | $4,386 +69.3% | $143,760 |
| 2016 | $2,590 | $143,760 +19.6% |
| 2015 | $2,590 | $120,180 +20.4% |
| 2014 | $2,590 | $99,790 -7.9% |
| 2012 | -- | $108,400 +9.4% |
| 2011 | -- | $99,080 -3% |
| 2010 | -- | $102,140 -6.7% |
| 2009 | -- | $109,430 |
| 2008 | -- | $109,430 +0.3% |
| 2006 | -- | $109,150 +12.8% |
| 2005 | -- | $96,790 +15.9% |
| 2004 | -- | $83,530 -4.2% |
| 2003 | -- | $87,230 +38.5% |
| 2002 | -- | $62,990 |
| 2001 | -- | $62,990 |
Find assessor info on the county website
Monthly payment
Est. payment
Payment breakdown
Explore the cost of this home by adjusting the details. Changes won't be saved.Climate risks
Neighborhood: 77480
Nearby schools
Schools provided by the listing agent
- Elementary: Sweeny Elementary School
- Middle: Sweeny Junior High School
- High: Sweeny High School
Source: HAR. This data may not be complete. We recommend contacting the local school district to confirm school assignments for this home.


Similar homes
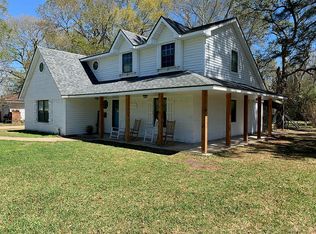
- $240,0004 bd2 ba2k sqft704 Alice St, Sweeny, TX 77480For Sale
 MLS ID #10627395, Kristi Gray, Lifestyles Realty Houston Inc.. HAR
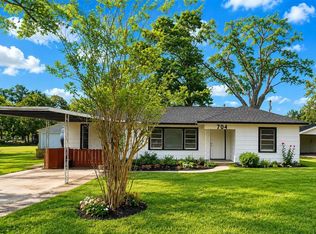
 - $--4 bd4 ba2.4k sqft20257 Highway 35, Sweeny, TX 77480Auction
 ServiceLink Auction
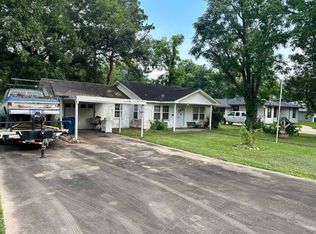
 - $179,9974 bd2 ba1.7k sqft806 Brockman St, Sweeny, TX 77480Active
 MLS ID #1578979, Amy Merritt, Compass RE Texas, LLC. Unlock MLS
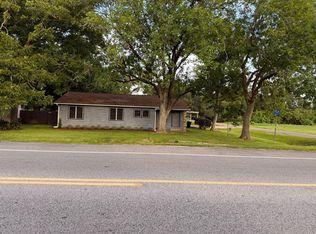
 - $179,9003 bd1 ba1.2k sqft1102 E 2nd St, Sweeny, TX 77480For Sale
 MLS ID #89928463, Jo Nell Joice, Jo Nell Joice, Broker. HAR
