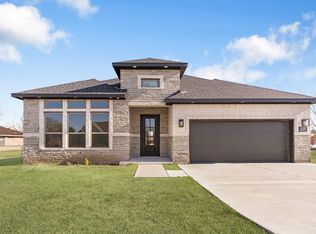
Beautiful stone and brick new construction home in Sweeny, Texas, where life moves a little slower and the sweet tea tastes a little sweeter. Built by High Hills Custom Homes, this charming one-story home offers 3 bedrooms and 2 bathrooms with an open floorplan and stylish finishes throughout. Enjoy durable tile floors that look like wood, perfect for Texas living.
The kitchen features a high bar, granite countertops, and plenty of cabinet and counter space. A gas range and built-in appliances will be installed prior to closing—just in time for weekend cookouts. The spacious dining and family room combo includes a wall of windows that fills the home with natural light.
With 10-foot ceilings, upgraded 8-foot doors, and recessed lighting, the home feels bright and open. The primary suite includes double sinks, a large walk-in shower, and a roomy walk-in closet. Step outside to a covered back patio and enjoy the huge lot—perfect for BBQs, pets, or just enjoying a big Texas sunset.
New construction
$289,000
209 Silverleaf Rd, Sweeny, TX 77480
3beds
1,690sqft
Single Family Residence
Built in 2024
10,454 Square Feet Lot
$285,500 Zestimate®
$171/sqft
$-- HOA
What's special
Open floorplanHuge lotRecessed lightingGranite countertopsCovered back patioStylish finishes throughoutLarge walk-in shower
- 94 days
- 43
- 4
Zillow last checked:
Listing updated:
Listed by:
Sabino Gonzalez TREC #0801906 979-285-8327,
Birdsong Real Estate
Source: HAR,MLS#: 54292477
Facts & features
Interior
Bedrooms & bathrooms
- Bedrooms: 3
- Bathrooms: 2
- Full bathrooms: 2
Rooms
- Room types: Utility Room
Primary bedroom
- Level: First
- Area: 196
- Dimensions: 14.0 x 14.0
Bedroom
- Level: First
- Area: 112.1
- Dimensions: 11.8 x 9.5
Bedroom
- Level: First
- Area: 132.16
- Dimensions: 11.8 x 11.2
Other
- Level: First
- Area: 86.9
- Dimensions: 15.8 x 5.5
Family room
- Level: First
- Area: 363.2
- Dimensions: 22.7 x 16.0
Kitchen
- Level: First
- Area: 253.75
- Dimensions: 17.5 x 14.5
Utility room
- Level: First
- Area: 48.45
- Dimensions: 8.5 x 5.7
Heating
- Natural Gas
Cooling
- Ceiling Fan(s), Electric
Appliances
- Included: Disposal, Freestanding Oven, Microwave, Free-Standing Range, Gas Range, Dishwasher
- Laundry: Electric Dryer Hookup, Gas Dryer Hookup, Washer Hookup
Features
- High Ceilings, All Bedrooms Down, Primary Bed - 1st Floor, Walk-In Closet(s)
- Flooring: Tile
Interior area
- Total structure area: 1,690
- Total interior livable area: 1,690 sqft
Video & virtual tour
Property
Parking
- Total spaces: 2
- Parking features: Attached
- Attached garage spaces: 2
Features
- Stories: 1
- Patio & porch: Patio/Deck
Lot
- Size: 10,454 Square Feet
- Features: Back Yard, Subdivided, 0 Up To 1/4 Acre
Details
- Parcel number: 75810000012
Construction
Type & style
- Home type: SingleFamily
- Architectural style: Traditional
- Property subtype: Single Family Residence
Materials
- Brick, Stone
- Foundation: Slab
- Roof: Composition
Condition
- New construction: Yes
- Year built: 2024
Details
- Builder name: High Hill Custom Homes
Utilities & green energy
- Sewer: Public Sewer
- Water: Public
Green energy
- Energy efficient items: Thermostat
Community & HOA
Community
- Subdivision: Silver Leaf 0079 I Keep
Location
- Region: Sweeny
Financial & listing details
- Price per square foot: $171/sqft
- Annual tax amount: $6,587
- Date on market: 6/25/2026
Estimated market value
$285,500
$271,000 - $300,000
$2,153/mo
Price history
| Date | Event | Price |
|---|---|---|
| 4/29/2026 | Listing removed | $2,200$1/sqft |
Source: Zillow Rentals Report a problem | ||
| 3/19/2026 | Price change | $289,000-3.3%$171/sqft |
Source:  HAR #54292477 Report a problem HAR #54292477 Report a problem | ||
| 3/18/2026 | Listed for rent | $2,200-12%$1/sqft |
Source: Zillow Rentals Report a problem | ||
| 1/6/2026 | Listing removed | $2,500$1/sqft |
Source:  HAR #74148703 Report a problem HAR #74148703 Report a problem | ||
| 11/29/2025 | Price change | $299,000-6.9%$177/sqft |
Source: HAR #74285666 Report a problem | ||
| 9/24/2025 | Listed for rent | $2,500$1/sqft |
Source: HAR #74148703 Report a problem | ||
| 8/24/2025 | Price change | $321,000-4.2%$190/sqft |
Source: HAR #16871636 Report a problem | ||
| 12/7/2024 | Listed for sale | $335,000+946.9%$198/sqft |
Source: HAR #68113720 Report a problem | ||
| 2/4/2023 | Listing removed | -- |
Source: HAR #86953782 Report a problem | ||
| 1/12/2023 | Pending sale | $32,000$19/sqft |
Source: HAR #86953782 Report a problem | ||
| 12/27/2022 | Price change | $32,000-13.5%$19/sqft |
Source: HAR #86953782 Report a problem | ||
| 10/30/2022 | Listed for sale | $37,000$22/sqft |
Source: HAR #86953782 Report a problem | ||
Public tax history
Tax history is unavailable.
Monthly payment
Est. payment
Payment breakdown
Explore the cost of this home by adjusting the details. Changes won't be saved.Climate risks
Neighborhood: 77480
Nearby schools
Schools provided by the listing agent
- Elementary: Sweeny Elementary School
- Middle: Sweeny Junior High School
- High: Sweeny High School
Source: HAR. This data may not be complete. We recommend contacting the local school district to confirm school assignments for this home.
Similar homes
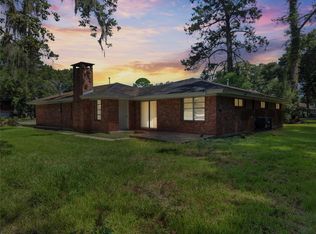
- $219,0003 bd2 ba1.6k sqft1102 Avenue C, Sweeny, TX 77480For Sale
 MLS ID #11152775, Deborah Bly, eXp Realty, LLC. HAR
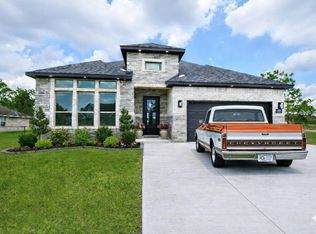
 - $339,0003 bd3 ba1.9k sqft208 Silverleaf Rd, Sweeny, TX 77480For Sale
 MLS ID #15273932, Sabino Gonzalez, Birdsong Real Estate. HAR
 - $320,0003 bd2 ba2k sqft502 Tall Timber Dr, West Columbia, TX 77486For Sale
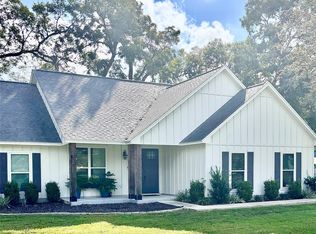 MLS ID #24578807, Doralisia Frias, C. E. Muegge Real Estate. HAR
 - $309,9003 bd2 ba1.7k sqft1011 County Road 678, Brazoria, TX 77422For Sale
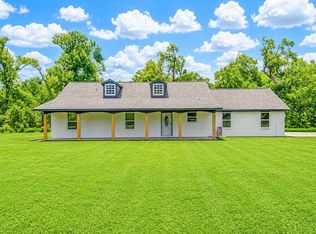 MLS ID #64279226, Morgan Warren, Triple T Realty. HAR
