Welcome home to this well-maintained 3-bedroom, 2-bath home built in 2021, offering 1,708 square feet of comfortable living on a spacious 12,602-square-foot lot. Recent interior updates give the home a fresh, move-in-ready feel. The laundry room features custom built-in shelving for added organization, while the attached 2-car garage includes an extra area that's perfect for a workbench or additional storage. The fenced backyard is designed to be enjoyed, featuring a fire pit, double gate for easy RV or trailer access, and plenty of room for outdoor activities. A privacy fence on the sides and a field fence along the back allow peaceful views of the woods with no rear neighbors. Located in a quiet area of Jones Creek with an easy commute to Lake Jackson, Surfside Beach, and surrounding areas. Don't miss your opportunity to see this one in person. Contact your agent today to schedule a showing!
For sale
$279,900
26 Nelson Ct, Jones Creek, TX 77541
3beds
1,708sqft
Single Family Residence
Built in 2021
0.29 Acres Lot
$273,600 Zestimate®
$164/sqft
$-- HOA
What's special
Recent interior updates
- 75 days
- 179
- 18
Zillow last checked:
Listing updated:
Listed by:
Grace Reutzel TREC #0705481 979-299-0669,
Land Shore Realty Group
Source: HAR,MLS#: 73291031
Facts & features
Interior
Bedrooms & bathrooms
- Bedrooms: 3
- Bathrooms: 2
- Full bathrooms: 2
Primary bedroom
- Level: First
- Area: 287.58
- Dimensions: 16'11" x 17'0"
Bedroom
- Level: First
- Area: 132.29
- Dimensions: 12'6" x 10'7"
Bedroom
- Level: First
- Area: 151.04
- Dimensions: 12'6" x 12'1"
Dining room
- Level: First
- Area: 127.17
- Dimensions: 9'1" x 14'0"
Kitchen
- Level: First
- Area: 144.35
- Dimensions: 10'3" x 14'1"
Living room
- Level: First
- Area: 307.77
- Dimensions: 19'9" x 15'7"
Primary bath
- Level: First
- Area: 70.81
- Dimensions: 8'3" x 8'7"
Heating
- Natural Gas
Cooling
- Ceiling Fan(s), Electric
Appliances
- Included: ENERGY STAR Qualified Appliances, Microwave, Dishwasher
Features
- All Bedrooms Down, En-Suite Bath, Primary Bed - 1st Floor, Walk-In Closet(s)
- Flooring: Carpet, Tile
Interior area
- Total structure area: 1,708
- Total interior livable area: 1,708 sqft
Property
Parking
- Total spaces: 2
- Parking features: Attached
- Attached garage spaces: 2
Features
- Stories: 1
Lot
- Size: 0.29 Acres
- Features: Build Line Restricted, Cleared, Subdivided, 0 Up To 1/4 Acre
Details
- Parcel number: 54601518000
Construction
Type & style
- Home type: SingleFamily
- Architectural style: Traditional
- Property subtype: Single Family Residence
Materials
- Batts Insulation, Brick, Cement Siding
- Foundation: Slab
- Roof: Composition
Condition
- New construction: No
- Year built: 2021
Utilities & green energy
- Sewer: Septic Tank
- Water: Public
Green energy
- Energy efficient items: Attic Vents, Thermostat, Lighting
Community & HOA
Community
- Subdivision: Jones Creek Terrace
Location
- Region: Jones Creek
Financial & listing details
- Price per square foot: $164/sqft
- Tax assessed value: $251,960
- Annual tax amount: $5,408
- Date on market: 6/26/2026
- Listing terms: Cash,Conventional,FHA,VA Loan
- Ownership: Full Ownership
Estimated market value
$273,600
$260,000 - $287,000
$2,335/mo
Price history
| Date | Event | Price |
|---|---|---|
| 6/26/2026 | Listed for sale | $279,900$164/sqft |
Source:  HAR #73291031 Report a problem HAR #73291031 Report a problem | ||
Public tax history
| Year | Property taxes | Tax assessment |
|---|---|---|
| 2025 | $5,408 +7.1% | $251,960 -1% |
| 2024 | $5,050 +31% | $254,410 |
| 2023 | $3,855 -6.9% | $254,410 +7.7% |
| 2022 | $4,141 +1644% | $236,230 +2399.8% |
| 2021 | $237 | $9,450 +33.3% |
| 2020 | -- | $7,090 |
| 2019 | $179 -0.9% | $7,090 |
| 2018 | $180 | $7,090 |
| 2017 | $180 -1.2% | $7,090 |
| 2016 | $183 | $7,090 |
| 2015 | $183 | $7,090 |
| 2014 | $183 | $7,090 +100.3% |
| 2012 | -- | $3,540 +15.3% |
| 2011 | -- | $3,070 |
| 2010 | -- | $3,070 +30.1% |
| 2009 | -- | $2,360 |
| 2008 | -- | $2,360 +15.1% |
| 2006 | -- | $2,050 |
| 2005 | -- | $2,050 |
| 2004 | -- | $2,050 |
| 2003 | -- | $2,050 |
| 2002 | -- | $2,050 |
| 2001 | -- | $2,050 |
Find assessor info on the county website
Monthly payment
Est. payment
Payment breakdown
Explore the cost of this home by adjusting the details. Changes won't be saved.Climate risks
Neighborhood: 77541
Nearby schools
Schools provided by the listing agent
- Elementary: Austin Elementary School (Brazosport)
- High: Brazosport High School
Source: HAR. This data may not be complete. We recommend contacting the local school district to confirm school assignments for this home.
Similar homes
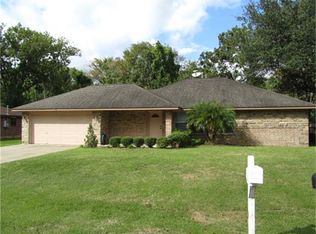
- $234,9003 bd2 ba1.5k sqft131 Singleton St, Freeport, TX 77541For Sale
 MLS ID #94722849, Gail Robinson, Coldwell Banker Ultimate. HAR
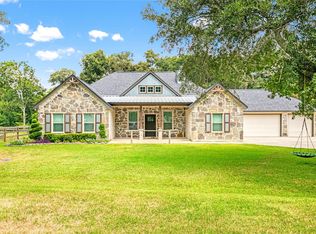
 - $249,9003 bd2 ba1.6k sqft1000 Cardinal Dr, Richwood, TX 77566For Sale
 MLS ID #78455145, Tanya Garza, Birdsong Real Estate. HAR
 - $350,0002 bd3 ba1.5k sqft915 Live Oak Dr, Jones Creek, TX 77541For Sale
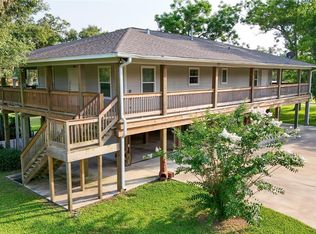 MLS ID #34068514, Tammie Bell, TBT Real Estate. HAR
 - $279,0003 bd3 ba1.3k sqft106 County Road 416, Brazoria, TX 77422For Sale
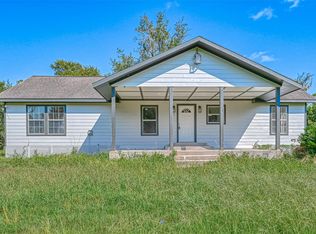 MLS ID #7358000, Cameron Namazi, Summit Realty & Associates LLC. HAR
