Beautiful 2 bed, 2.5 bath home built in 2018 on nearly 4 acres. Features include an oversized master shower with on demand water heater, spacious wrap-around porch, and a well-designed layout. The kitchen offers a double oven and island cooktop, perfect for entertaining. Property includes two barns—one equipped with a roll-up door and 4-ton AC/heating unit—plus two lean-tos, ample storage, and a dedicated workspace. A 2-car garage adds convenience, while a Generac generator, electric lift, and wheelchair ramp provide comfort and accessibility. Ideal blend of modern living and country charm.
For sale
Price cut: $25K (6/26)
$375,000
915 Live Oak Dr, Jones Creek, TX 77541
2beds
1,540sqft
Single Family Residence
Built in 2018
3.44 Acres Lot
$366,600 Zestimate®
$244/sqft
$-- HOA
What's special
Spacious wrap-around porchDedicated workspaceTwo lean-tosWell-designed layout
- 159 days |
- 173 |
- 20 |
Zillow last checked:
Listing updated:
Listed by:
Tammie Bell TREC #0457729 979-292-6163,
TBT Real Estate
Source: HAR,MLS#: 34068514
Facts & features
Interior
Bedrooms & bathrooms
- Bedrooms: 2
- Bathrooms: 3
- Full bathrooms: 2
- 1/2 bathrooms: 1
Rooms
- Room types: Utility Room
Primary bedroom
- Level: Second
- Area: 300
- Dimensions: 15 x 20
Bedroom
- Level: Second
- Area: 156
- Dimensions: 12 x 13
Other
- Level: First
- Area: 25
- Dimensions: 5 x5
Dining room
- Level: Second
- Area: 88
- Dimensions: 8 x 11
Kitchen
- Level: Second
- Area: 176
- Dimensions: 11 x 16
Living room
- Level: Second
- Area: 260
- Dimensions: 13 x 20
Primary bath
- Level: Second
- Area: 286
- Dimensions: 13 x 22
Heating
- Natural Gas
Cooling
- Ceiling Fan(s), Electric
Appliances
- Included: Disposal, Double Oven, Gas Oven, Gas Cooktop, Dishwasher
- Laundry: Washer Hookup
Features
- 2 Staircases, Balcony, All Bedrooms Up
- Flooring: Tile, Vinyl
Interior area
- Total structure area: 1,540
- Total interior livable area: 1,540 sqft
Property
Parking
- Total spaces: 6
- Parking features: Attached, Additional Parking, Boat, Golf Cart Garage, Vehicle Lift, Workshop in Garage, Attached Carport
- Attached garage spaces: 2
- Carport spaces: 4
- Covered spaces: 6
Accessibility
- Accessibility features: Accessible Approach with Ramp, Accessible Bedroom, Accessible Elevator Installed, Accessible Entrance, Accessible Full Bath
Features
- Stories: 1
Lot
- Size: 3.44 Acres
- Features: Cleared, Subdivided, 2 Up to 5 Acres
Details
- Parcel number: 48400093000
Construction
Type & style
- Home type: SingleFamily
- Architectural style: Traditional
- Property subtype: Single Family Residence
Materials
- Cement Siding
- Foundation: Raised
- Roof: Composition
Condition
- New construction: No
- Year built: 2018
Utilities & green energy
- Sewer: Septic Tank
- Water: Well
Green energy
- Energy efficient items: Attic Vents
Community & HOA
Community
- Subdivision: Hervey Subs
Location
- Region: Jones Creek
Financial & listing details
- Price per square foot: $244/sqft
- Tax assessed value: $326,800
- Annual tax amount: $7,014
- Date on market: 3/17/2026
- Listing terms: Cash,Conventional,FHA,VA Loan
Estimated market value
$366,600
$348,000 - $385,000
$1,897/mo
Price history
| Date | Event | Price |
|---|---|---|
| 6/26/2026 | Price change | $375,000-6.3%$244/sqft |
Source:  HAR #34068514 Report a problem HAR #34068514 Report a problem | ||
| 3/17/2026 | Listed for sale | $400,000+11.1%$260/sqft |
Source: HAR #34068514 Report a problem | ||
| 10/29/2025 | Sold | -- |
Source: Agent Provided Report a problem | ||
| 10/26/2025 | Pending sale | $360,000$234/sqft |
Source: HAR #64538484 Report a problem | ||
| 10/7/2025 | Price change | $360,000-2.7%$234/sqft |
Source: HAR #64538484 Report a problem | ||
| 7/14/2025 | Price change | $370,000-1.3%$240/sqft |
Source: HAR #64538484 Report a problem | ||
| 5/22/2025 | Listed for sale | $375,000+7.1%$244/sqft |
Source: HAR #64538484 Report a problem | ||
| 1/14/2022 | Listing removed | -- |
Source: HAR #15252995 Report a problem | ||
| 12/26/2021 | Pending sale | $349,999$227/sqft |
Source: HAR #15252995 Report a problem | ||
| 11/17/2021 | Price change | $349,999-12.5%$227/sqft |
Source: HAR #15252995 Report a problem | ||
| 9/19/2021 | Listed for sale | $399,999$260/sqft |
Source: HAR #15252995 Report a problem | ||
Public tax history
| Year | Property taxes | Tax assessment |
|---|---|---|
| 2025 | $4,733 +13.9% | $326,800 -0.6% |
| 2024 | $4,157 -5.7% | $328,900 +6.5% |
| 2023 | $4,409 -34.6% | $308,780 +36.4% |
| 2022 | $6,737 +122.2% | $226,457 +10% |
| 2021 | $3,032 | $205,870 +9.9% |
| 2020 | -- | $187,300 +4% |
| 2019 | $2,641 +143.8% | $180,120 +95.2% |
| 2018 | $1,083 | $92,270 -35.6% |
| 2017 | $1,083 +7.1% | $143,280 |
| 2016 | $1,012 | $143,280 +9.9% |
| 2015 | $1,012 | $130,370 +1.6% |
| 2014 | $1,012 | $128,330 +2.1% |
| 2012 | -- | $125,740 -1.5% |
| 2011 | -- | $127,600 -0.9% |
| 2010 | -- | $128,710 -3.4% |
| 2009 | -- | $133,260 +7% |
| 2008 | -- | $124,590 +3.4% |
| 2006 | -- | $120,550 +5% |
| 2005 | -- | $114,770 +4.7% |
| 2004 | -- | $109,570 -10.9% |
| 2003 | -- | $123,010 +36.8% |
| 2002 | -- | $89,940 -0.5% |
| 2001 | -- | $90,420 |
Find assessor info on the county website
Monthly payment
Est. payment
Payment breakdown
Explore the cost of this home by adjusting the details. Changes won't be saved.Climate risks
Neighborhood: 77541
Nearby schools
GreatSchools rating
- 6/10S F Austin Elementary SchoolGrades: PK-6Distance: 1.2 mi
- 3/10Freeport Intermediate SchoolGrades: 6-8Distance: 5 mi
- 4/10Brazosport High SchoolGrades: 9-12Distance: 5 mi
Schools provided by the listing agent
- Elementary: Austin Elementary School (Brazosport)
- High: Brazosport High School
Source: HAR. This data may not be complete. We recommend contacting the local school district to confirm school assignments for this home.
- $276,500-- bd9 ba1.5k sqft827 Live Oak Dr, Jones Creek, TX 77541Off Market
- $232,1003 bd2 ba1.5k sqft827 Live Oak Dr, Freeport, TX 77541Off Market
- $342,300-- bd8 ba2.3k sqft927 Live Oak Dr, Jones Creek, TX 77541Off Market
- $272,6003 bd2 ba2.3k sqft735 Live Oak Dr, Jones Creek, TX 77541Off Market

- $251,400-- bd8 ba1.3k sqft733 Live Oak Dr, Jones Creek, TX 77541Off Market
- $318,500-- bd8 ba2.3k sqft731 Live Oak Dr, Jones Creek, TX 77541Off Market
- $364,300-- bd8 ba3.3k sqft727 Live Oak Dr, Jones Creek, TX 77541Off Market
- $159,5003 bd1 ba2.4k sqft6530 Live Oak Dr, Jones Creek, TX 77541Off Market
A local agent can set up tours, give advice and negotiate with sellers.
Similar homes
- $365,9004 bd3 ba1.6k sqft432 Robinson Rd, Freeport, TX 77541For Sale
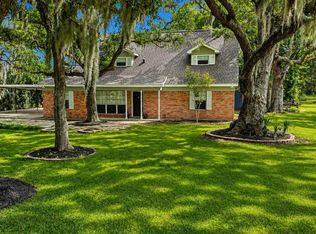 MLS ID #59040020, Diane Andrews, Texas Premier Realty. HAR
 - $199,0003 bd2 ba1.4k sqft6615 Live Oak Dr, Jones Creek, TX 77541For Sale
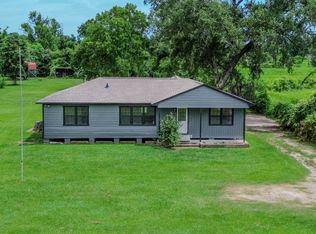 MLS ID #73063745, Megan Wall, Century 21 Olympian Brazoria. HAR
 - $339,0004 bd3 ba1.9k sqft46 Nelson Ct, Jones Creek, TX 77541For Sale
 MLS ID #23106574, Donna Mitchell, Birdsong Real Estate. HAR
 - $420,0003 bd2 ba1.8k sqft200 Eagle Rd, Brazoria, TX 77422For Sale
 MLS ID #52705982, Robert Johnson, Century 21 Olympian Area Specialists. HAR
 - $279,9003 bd2 ba1.7k sqft26 Nelson Ct, Jones Creek, TX 77541For SaleMLS ID #73291031, Grace Reutzel, Land Shore Realty Group. HAR
- $389,9003 bd2 ba1.6k sqft411 County Road 912a, Brazoria, TX 77422For SaleMLS ID #31326557, Tanya Garza, Birdsong Real Estate. HAR
- $289,9003 bd2 ba1.6k sqft62 Nelson Ct, Jones Creek, TX 77541For SaleMLS ID #78625885, Sarah Rivera, American Realty. HAR
- $379,0003 bd2 ba1.1k sqft1310 Monument Dr, Surfside Beach, TX 77541For SaleMLS ID #2241531, Amanda Badawy, Coldwell Banker Ultimate. HAR
- $234,9003 bd2 ba1.5k sqft131 Singleton St, Freeport, TX 77541For SaleMLS ID #94722849, Gail Robinson, Coldwell Banker Ultimate. HAR
- $351,0003 bd3 ba1.7k sqft308 County Road 893b, Angleton, TX 77515For SaleMLS ID #64099600, Christina Hayden, AEA Realty, LLC. HAR
- $350,0003 bd2 ba2k sqft6192 County Road 803, Sweeny, TX 77480For SaleMLS ID #33117349, Susanne Byrd, Real Estate Plus. HAR
- $384,9003 bd3 ba1.2k sqft5806 S Highway 35, Alvin, TX 77511For SaleMLS ID #96605986, Maria Mejia, Keller Williams Preferred. HAR
- $380,0004 bd3 ba1.9k sqft55 Sweetleaf Ct, Lake Jackson, TX 77566For SaleMLS ID #85813310, Meaghan Arceneaux, Mega Realty. HAR
- $349,9003 bd2 ba2.3k sqft102 Buttercup St, Lake Jackson, TX 77566For SaleMLS ID #41782432, Bitsy Ahlrich, American Realty. HAR
- $339,9993 bd2 ba1.8k sqft107 County Road 409, Sweeny, TX 77480For SaleMLS ID #76507437, Brittney Moreno, American Realty. HAR
- $415,0002 bd2 ba1.6k sqft23 Kingfish Ln, Freeport, TX 77541For SaleMLS ID #16194856, Tammie Bell, TBT Real Estate. HAR
- $238,0003 bd2 ba1.6k sqft102 Cotton St, Jones Creek, TX 77541For SaleMLS ID #29629429, Becki Vining, RE/MAX 1st Team. HAR
- $328,9003 bd3 ba1.3k sqft110 Mariner Rd, Freeport, TX 77541For SaleMLS ID #43921122, Amber Wyatt, Coldwell Banker Ultimate. HAR
- $278,0004 bd2 ba1.4k sqft7771 County Road 400, Brazoria, TX 77422For SaleMLS ID #33878917, Aimee Doherty, UTR TEXAS, REALTORS. HAR
- $344,0003 bd2 ba1.5k sqft4238 County Road 507, Brazoria, TX 77422For SaleMLS ID #78335696, Angela Ganze, Right Time Realty. HAR
