Welcome to your own slice of country living at 107 CR 409 in Sweeny, TX! Nestled on two beautiful acres, this charming 3-bedroom, 2-bath barndominium offers the perfect blend of comfort, style, and space to spread out and enjoy.
Step inside to a warm & inviting interior featuring 1800SF of thoughtfully designed living space. The heart of the home is the spacious kitchen, complete with stunning quartz countertops and plenty of room to gather, cook, & make memories. Sealed concrete floors run throughout, offering a. modern touch that is both stylish & easy to maintain.
A functional mudroom adds everyday convenience, while the open living areas create a welcoming flow perfect for entertaining or relaxing at home.
Outside, you'll love the fully fenced acreage. A shed provides extra storage or workspace, giving you even more flexibilityy to make this property your own.
If you've been looking for a place to slow down & spread out - this one is a must see!
For sale
Price cut: $10K (9/15)
$329,999
107 County Road 409, Sweeny, TX 77480
3beds
1,800sqft
Single Family Residence
Built in 2019
2 Acres Lot
$324,100 Zestimate®
$183/sqft
$-- HOA
What's special
Stunning quartz countertopsSpacious kitchenFully fenced acreageTwo beautiful acresFunctional mudroom
- 186 days
- 617
- 23
Zillow last checked:
Listing updated:
Listed by:
Brittney Moreno TREC #0814373 713-775-3437,
American Realty
Source: HAR,MLS#: 76507437
Facts & features
Interior
Bedrooms & bathrooms
- Bedrooms: 3
- Bathrooms: 2
- Full bathrooms: 2
Primary bedroom
- Level: First
- Dimensions: BTV
Bedroom
- Level: First
- Dimensions: BTV
Bedroom
- Level: First
- Dimensions: BTV
Heating
- Electric
Cooling
- Electric
Appliances
- Included: Disposal, Electric Oven, Microwave, Electric Cooktop
- Laundry: Electric Dryer Hookup, Washer Hookup
Features
- All Bedrooms Down
- Flooring: Concrete
Interior area
- Total structure area: 1,800
- Total interior livable area: 1,800 sqft
Property
Parking
- Parking features: No Garage
Features
- Stories: 1
- Patio & porch: Covered, Porch
- Exterior features: Sprinkler System
- Fencing: Back Yard,Full
Lot
- Size: 2 Acres
- Features: Back Yard, Cleared, 2 Up to 5 Acres
Details
- Parcel number: 13360014160
Construction
Type & style
- Home type: SingleFamily
- Architectural style: Traditional
- Property subtype: Single Family Residence
Materials
- Aluminum Siding, Unknown
- Foundation: Slab
- Roof: Metal
Condition
- New construction: No
- Year built: 2019
Utilities & green energy
- Sewer: Septic Tank
- Water: Water District, Well
Community & HOA
Community
- Subdivision: Arch Mcdonald
Location
- Region: Sweeny
Financial & listing details
- Price per square foot: $183/sqft
- Tax assessed value: $90,000
- Annual tax amount: $1,294
- Date on market: 4/3/2026
- Exclusions: Porch Swing/Chains
Estimated market value
$324,100
$308,000 - $340,000
$2,528/mo
Price history
| Date | Event | Price |
|---|---|---|
| 9/15/2026 | Price change | $329,999-2.9%$183/sqft |
Source:  HAR #76507437 Report a problem HAR #76507437 Report a problem | ||
| 8/5/2026 | Price change | $339,999-2.9%$189/sqft |
Source: HAR #76507437 Report a problem | ||
| 6/12/2026 | Price change | $349,999-5.4%$194/sqft |
Source: HAR #76507437 Report a problem | ||
| 5/10/2026 | Price change | $369,999-1.3%$206/sqft |
Source: HAR #76507437 Report a problem | ||
| 4/3/2026 | Listed for sale | $374,999$208/sqft |
Source: HAR #76507437 Report a problem | ||
Public tax history
| Year | Property taxes | Tax assessment |
|---|---|---|
| 2025 | $1,294 -3.3% | $90,000 +9.9% |
| 2024 | $1,338 -2.8% | $81,900 |
| 2023 | $1,376 +80% | $81,900 +106.3% |
| 2022 | $765 +28.7% | $39,690 +40% |
| 2021 | $594 | $28,350 |
| 2020 | -- | $28,350 +75% |
| 2019 | $362 -2.9% | $16,200 |
| 2018 | $373 | $16,200 |
| 2017 | $373 +19% | $16,200 |
| 2016 | $314 | $16,200 |
| 2015 | $314 | $16,200 |
Find assessor info on the county website
Monthly payment
Est. payment
Payment breakdown
Explore the cost of this home by adjusting the details. Changes won't be saved.Climate risks
Neighborhood: 77480
Nearby schools
Schools provided by the listing agent
- Elementary: Sweeny Elementary School
- Middle: Sweeny Junior High School
- High: Sweeny High School
Source: HAR. This data may not be complete. We recommend contacting the local school district to confirm school assignments for this home.

Similar homes
- $340,0003 bd2 ba2k sqft6192 County Road 803, Sweeny, TX 77480For Sale
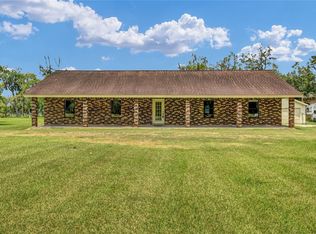 MLS ID #33117349, Susanne Byrd, Real Estate Plus. HAR
 - $380,0004 bd2 ba2k sqft24532 County Road 332 #1, Sweeny, TX 77480For Sale
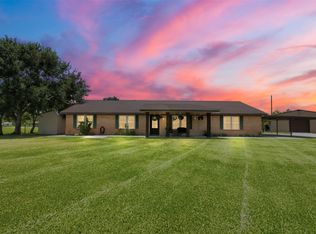 MLS ID #11409570, Monica Foster, eXp Realty, LLC. HAR
 - $269,9993 bd3 ba1.3k sqft4508 County Road 502d, Sweeny, TX 77480For Sale
 MLS ID #78666555, Christina Hayden, AEA Realty, LLC. HAR
 - $344,0003 bd2 ba1.5k sqft4238 County Road 507, Brazoria, TX 77422For Sale
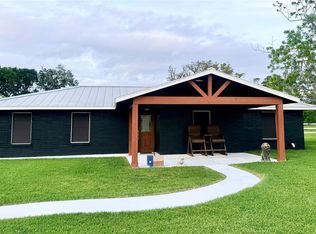 MLS ID #78335696, Angela Ganze, Right Time Realty. HAR
