Welcome to 6192 CR 803, a charming property offering peaceful country living with spacious living areas. Well maintained by the original owner, this home is perfect for families of any size. The open layout includes a large living room, dining area, and kitchen with ample counter space. With 3 bedrooms and an extra room for versatility, there is plenty of space for everyone. Outside, you'll find 2 acres of cleared land for all your outdoor desires - workshop, chickens, pool, and outdoor kitchen. Conveniently located near schools and shopping, this is your dream home waiting to be explored. Contact us today for a viewing.
For sale
Price cut: $10K (9/24)
$340,000
6192 County Road 803, Sweeny, TX 77480
3beds
2,080sqft
Single Family Residence
Built in 1982
2 Acres Lot
$330,000 Zestimate®
$163/sqft
$-- HOA
What's special
Dining areaExtra room for versatility
- 60 days
- 179
- 8
Zillow last checked:
Listing updated:
Listed by:
Susanne Byrd TREC #0641556 979-285-5199,
Real Estate Plus
Source: HAR,MLS#: 33117349
Facts & features
Interior
Bedrooms & bathrooms
- Bedrooms: 3
- Bathrooms: 2
- Full bathrooms: 2
Primary bedroom
- Level: Third
- Area: 212.8
- Dimensions: 15.2 X 14
Bedroom
- Level: Second
- Area: 166.6
- Dimensions: 14 X 11.9
Bedroom
- Level: First
- Area: 124.32
- Dimensions: 11.2 X 11.10
Other
- Level: First
- Area: 58.2
- Dimensions: 9.7 X 6
Dining room
- Level: First
- Area: 212.67
- Dimensions: 13.9 X 15.3
Other
- Level: First
- Area: 197.82
- Dimensions: 15.7 X 12.6
Other
- Level: First
- Dimensions: TBD
Kitchen
- Level: First
- Area: 215.73
- Dimensions: 15.3 X 14.1
Living room
- Level: First
- Area: 335.49
- Dimensions: 21.10 X 15.9
Primary bath
- Level: Second
- Area: 42.4
- Dimensions: 8 X 5.3
Utility room
- Level: First
- Area: 198.9
- Dimensions: 15.3 X 13
Heating
- Electric
Cooling
- Ceiling Fan(s), Electric
Appliances
- Included: Free-Standing Range, Dishwasher
- Laundry: Electric Dryer Hookup
Features
- All Bedrooms Down
- Flooring: Carpet, Laminate
Interior area
- Total structure area: 2,080
- Total interior livable area: 2,080 sqft
Property
Parking
- Total spaces: 2
- Parking features: Detached, Additional Parking
- Garage spaces: 2
Accessibility
- Accessibility features: Master Bath Disabled Access
Features
- Stories: 1
- Fencing: None
Lot
- Size: 2 Acres
- Features: Back Yard, Cleared, Other, 2 Up to 5 Acres
Details
- Parcel number: 01380092110
Construction
Type & style
- Home type: SingleFamily
- Architectural style: Traditional
- Property subtype: Single Family Residence
Materials
- Brick
- Foundation: Slab
- Roof: Composition
Condition
- New construction: No
- Year built: 1982
Utilities & green energy
- Sewer: Aerobic Septic
Community & HOA
Community
- Subdivision: S M Williams
Location
- Region: Sweeny
Financial & listing details
- Price per square foot: $163/sqft
- Tax assessed value: $277,860
- Annual tax amount: $2,914
- Date on market: 8/7/2026
- Listing terms: Cash,Conventional,FHA,Texas Veterans Land Board,USDA Loan,VA Loan
Estimated market value
$330,000
$314,000 - $347,000
$2,672/mo
Price history
| Date | Event | Price |
|---|---|---|
| 9/24/2026 | Price change | $340,000-2.9%$163/sqft |
Source:  HAR #33117349 Report a problem HAR #33117349 Report a problem | ||
| 8/7/2026 | Listed for sale | $350,000$168/sqft |
Source: HAR #33117349 Report a problem | ||
Public tax history
| Year | Property taxes | Tax assessment |
|---|---|---|
| 2025 | $461 -1.3% | $202,631 +10% |
| 2024 | $467 +24.7% | $184,210 +10% |
| 2023 | $375 -55.3% | $167,464 +10% |
| 2022 | $838 -10.8% | $152,240 +10% |
| 2021 | $939 | $138,400 +5.5% |
| 2020 | -- | $131,219 +10% |
| 2019 | $803 -20.7% | $119,290 -15.6% |
| 2018 | $1,012 | $141,260 -11.4% |
| 2017 | $1,012 +10.7% | $159,350 +7.6% |
| 2016 | $914 | $148,160 +22.1% |
| 2015 | $914 | $121,360 -2.2% |
| 2014 | $914 | $124,130 +8% |
| 2012 | -- | $114,890 +0% |
| 2011 | -- | $114,850 +0.3% |
| 2010 | -- | $114,470 +4.4% |
| 2009 | -- | $109,610 +2.4% |
| 2008 | -- | $107,040 +13.6% |
| 2006 | -- | $94,190 +2.2% |
| 2005 | -- | $92,130 +2.5% |
| 2004 | -- | $89,920 -3.9% |
| 2003 | -- | $93,540 +4.4% |
| 2002 | -- | $89,630 +4% |
| 2001 | -- | $86,170 |
Find assessor info on the county website
Monthly payment
Est. payment
Payment breakdown
Explore the cost of this home by adjusting the details. Changes won't be saved.Climate risks
Neighborhood: 77480
Nearby schools
Schools provided by the listing agent
- Elementary: Sweeny Elementary School
- Middle: Sweeny Junior High School
- High: Sweeny High School
Source: HAR. This data may not be complete. We recommend contacting the local school district to confirm school assignments for this home.


Similar homes
- $380,0004 bd2 ba2k sqft24532 County Road 332 #1, Sweeny, TX 77480For Sale
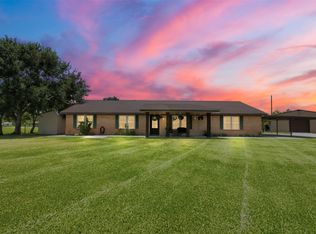 MLS ID #11409570, Monica Foster, eXp Realty, LLC. HAR
 - $269,9993 bd3 ba1.3k sqft4508 County Road 502d, Sweeny, TX 77480For Sale
 MLS ID #78666555, Christina Hayden, AEA Realty, LLC. HAR
 - $309,9003 bd2 ba1.7k sqft1011 County Road 678, Brazoria, TX 77422For Sale
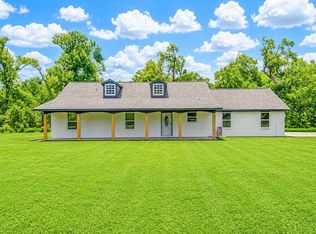 MLS ID #64279226, Morgan Warren, Triple T Realty. HAR
 - $335,0004 bd3 ba3k sqft708 County Road 691 #691, West Columbia, TX 77486For Sale
 MLS ID #57280638, Deborah Coffey, Keller Williams Preferred. HAR
