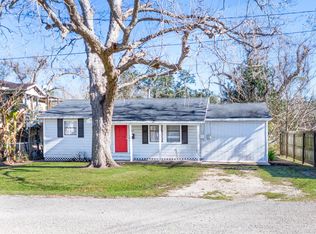
Recently updated brick 3/2 with separate office located in Sweeny. This well-maintained home features a huge living room open to the dining area, creating a spacious and functional layout. The kitchen offers new cabinetry, granite countertops, decorative backsplash, and stainless steel appliances. Electric stove currently installed, with gas connection available if desired. Both bathrooms feature tub/shower combos. Double-pane windows and tile flooring throughout the majority of the home with carpet in the bedrooms and office. Major updates completed within the last three years also include complete AC system, new ductwork, electrical panel, and extensive interior remodel work. Outside, the property includes covered parking with a carport, fenced backyard, and an insulated workshop/storage building complete with window unit AC and its own separate electrical panel. Great house in desirable neighborhood. Call today!
For sale
$239,000
1461 Camellia Dr, Sweeny, TX 77480
3beds
1,697sqft
Single Family Residence
Built in 1972
0.27 Acres Lot
$228,200 Zestimate®
$141/sqft
$-- HOA
What's special
Stainless steel appliancesSeparate officeGranite countertopsDouble-pane windowsDecorative backsplashFenced backyardSpacious and functional layout
- 12 hours
- 15
- 0
Zillow last checked:
Listing updated:
Listed by:
Dakota Schmidt TREC #0704602 979-824-3693,
Birdsong Real Estate
Source: HAR,MLS#: 26185544
Facts & features
Interior
Bedrooms & bathrooms
- Bedrooms: 3
- Bathrooms: 2
- Full bathrooms: 2
Primary bedroom
- Level: First
- Area: 143
- Dimensions: 11x13
Bedroom
- Level: First
- Area: 120
- Dimensions: 10x12
Bedroom
- Level: First
- Area: 121
- Dimensions: 11x11
Other
- Level: First
- Area: 110
- Dimensions: 10x11
Dining room
- Level: First
- Area: 168
- Dimensions: 12x14
Kitchen
- Level: First
- Area: 162
- Dimensions: 9x18
Living room
- Level: First
- Area: 240
- Dimensions: 15x16
Utility room
- Level: First
- Area: 49.5
- Dimensions: 5.5x9
Heating
- Electric
Cooling
- Electric
Appliances
- Included: Electric Oven, Microwave, Electric Cooktop, Dishwasher
- Laundry: Electric Dryer Hookup, Washer Hookup
Features
- Flooring: Carpet, Tile
- Number of fireplaces: 1
- Fireplace features: Wood Burning
Interior area
- Total structure area: 1,697
- Total interior livable area: 1,697 sqft
Property
Parking
- Total spaces: 1
- Parking features: Attached Carport
- Carport spaces: 1
Features
- Stories: 1
Lot
- Size: 0.27 Acres
- Features: Subdivided, 1/4 Up to 1/2 Acre
Details
- Parcel number: 74150024000
Construction
Type & style
- Home type: SingleFamily
- Architectural style: Traditional
- Property subtype: Single Family Residence
Materials
- Brick
- Foundation: Slab
- Roof: Composition
Condition
- New construction: No
- Year built: 1972
Utilities & green energy
- Sewer: Public Sewer
- Water: Public
Community & HOA
Community
- Subdivision: San Bernard Villas
Location
- Region: Sweeny
Financial & listing details
- Price per square foot: $141/sqft
- Tax assessed value: $256,640
- Annual tax amount: $6,004
- Date on market: 9/9/2026
- Listing terms: Cash,Conventional,FHA,USDA Loan,VA Loan
- Road surface type: Asphalt
Estimated market value
$228,200
$217,000 - $240,000
$2,124/mo
Price history
| Date | Event | Price |
|---|---|---|
| 9/9/2026 | Listed for sale | $239,000$141/sqft |
Source:  HAR #26185544 Report a problem HAR #26185544 Report a problem | ||
| 6/30/2026 | Listing removed | $239,000$141/sqft |
Source: HAR #87571236 Report a problem | ||
| 5/22/2026 | Listed for sale | $239,000$141/sqft |
Source: HAR #87571236 Report a problem | ||
| 6/30/2023 | Listing removed | -- |
Source: Zillow Rentals Report a problem | ||
| 6/22/2023 | Price change | $1,800-7.7%$1/sqft |
Source: Zillow Rentals Report a problem | ||
| 6/9/2023 | Price change | $1,950+8.3%$1/sqft |
Source: Zillow Rentals Report a problem | ||
| 6/1/2023 | Price change | $1,800-7.7%$1/sqft |
Source: Zillow Rentals Report a problem | ||
| 3/11/2023 | Listed for rent | $1,950$1/sqft |
Source: Zillow Rentals Report a problem | ||
Public tax history
| Year | Property taxes | Tax assessment |
|---|---|---|
| 2025 | $6,004 +22.9% | $256,640 +19.3% |
| 2024 | $4,884 -0.7% | $215,180 +0.1% |
| 2023 | $4,918 -1% | $214,950 +15% |
| 2022 | $4,966 +50.1% | $186,870 +27.7% |
| 2021 | $3,308 | $146,344 +10% |
| 2020 | -- | $133,040 +10% |
| 2019 | $2,799 +2.4% | $120,945 +10% |
| 2018 | $2,734 | $109,950 -5.7% |
| 2017 | $2,734 +30.2% | $116,640 +3.4% |
| 2016 | $2,100 | $112,820 +7.9% |
| 2015 | $2,100 | $104,540 +27.3% |
| 2014 | $2,100 | $82,140 -3.7% |
| 2012 | -- | $85,270 +3.4% |
| 2011 | -- | $82,430 |
| 2010 | -- | $82,430 -3.2% |
| 2009 | -- | $85,130 +8.4% |
| 2008 | -- | $78,510 +3.9% |
| 2006 | -- | $75,580 +3.3% |
| 2005 | -- | $73,180 -3.4% |
| 2004 | -- | $75,790 +11.5% |
| 2003 | -- | $67,990 +21.9% |
| 2002 | -- | $55,770 +9.3% |
| 2001 | -- | $51,030 |
Find assessor info on the county website
Monthly payment
Est. payment
Payment breakdown
Explore the cost of this home by adjusting the details. Changes won't be saved.Climate risks
Neighborhood: 77480
Nearby schools
Schools provided by the listing agent
- Elementary: Sweeny Elementary School
- Middle: Sweeny Junior High School
- High: Sweeny High School
Source: HAR. This data may not be complete. We recommend contacting the local school district to confirm school assignments for this home.
Similar homes
- $250,0003 bd2 ba1.5k sqft606 Walnut St, Sweeny, TX 77480For Sale
 MLS ID #56600193, Kendra Larson, eXp Realty LLC. HAR
 - $207,5003 bd2 ba1.6k sqft303 Yaupon St, Sweeny, TX 77480For Sale
 MLS ID #93269752, Terri Aubain, Carter Signature Properties. HAR
 - $269,9993 bd3 ba1.3k sqft4508 County Road 502d, Sweeny, TX 77480For Sale
 MLS ID #78666555, Christina Hayden, AEA Realty, LLC. HAR
 - $125,9003 bd2 ba1.2k sqft203 S Fig St, Sweeny, TX 77480For Sale
 MLS ID #82751552, Devin Quave, RA Brokers. HAR
