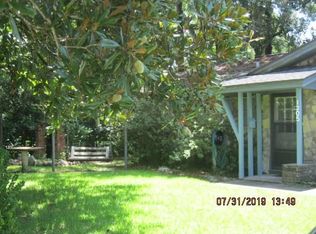
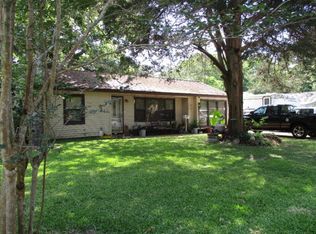
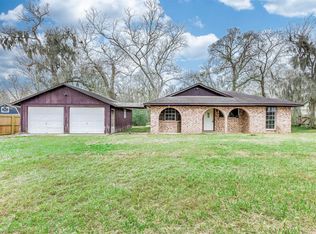
MOVE IN READY. Easy access to FM 524 and TX-35 w/ lots of nearby shopping & dining. This 1 STORY features 3 bedrooms, 1 full bath & 1/2 bath, this home offers a functional layout. The spacious living area features tile flooring and flows into the kitchen, complete with wood cabinetry, granite countertops, tile backsplash, black appliances, & ample storage and workspace. The wood flooring adds warmth and character to the bedrooms. A full bath featuring a shower/tub combo and vanity area. Outside, enjoy a covered patio and detached carport, providing additional space for parking, entertaining, or relaxing outdoors. The established yard offers mature trees and plenty of room to enjoy the outdoors. STORAGE shed & NEW WATER HEATER. Home is handicap accessible. Only minutes to all three Sweeny ISD campuses. Call today & make this home yours!
For sale
$129,990
202 Hammond Loop, Sweeny, TX 77480
3beds
1,278sqft
Single Family Residence
Built in 1958
9,212 Square Feet Lot
$160,200 Zestimate®
$102/sqft
$-- HOA
What's special
Storage shedTile flooringBlack appliancesGranite countertopsCovered patioTile backsplashAmple storage and workspace
- 5 days
- 124
- 17
Likely to sell faster than
Zillow last checked:
Listing updated:
Listed by:
Scott Laird TREC #0621260 281-339-1800,
Keller Williams Realty The Woodlands
Source: HAR,MLS#: 86015008
Facts & features
Interior
Bedrooms & bathrooms
- Bedrooms: 3
- Bathrooms: 2
- Full bathrooms: 1
- 1/2 bathrooms: 1
Primary bedroom
- Level: First
- Area: 120
- Dimensions: 10x12
Bedroom
- Level: First
- Area: 130
- Dimensions: 13x10
Bedroom
- Level: First
- Area: 90
- Dimensions: 10x9
Dining room
- Level: First
- Area: 132
- Dimensions: 11x12
Other
- Level: First
- Area: 35
- Dimensions: 5x7
Other
- Level: First
- Area: 6
- Dimensions: 1x6
Kitchen
- Level: First
- Area: 182
- Dimensions: 13x14
Living room
- Level: First
- Area: 216
- Dimensions: 18x12
Utility room
- Level: First
- Area: 104
- Dimensions: 8x13
Heating
- Electric
Cooling
- Ceiling Fan(s), Electric
Appliances
- Included: Electric Oven, Microwave, Electric Range, Dishwasher
- Laundry: Electric Dryer Hookup, Washer Hookup
Features
- Crown Molding, All Bedrooms Down
- Flooring: Laminate, Tile
Interior area
- Total structure area: 1,278
- Total interior livable area: 1,278 sqft
Property
Parking
- Total spaces: 1
- Parking features: Attached Carport
- Carport spaces: 1
Accessibility
- Accessibility features: Customized Wheelchair Accessible
Features
- Stories: 1
- Fencing: Back Yard
Lot
- Size: 9,212 Square Feet
- Features: Subdivided, 0 Up To 1/4 Acre
Details
- Parcel number: 46000020000
Construction
Type & style
- Home type: SingleFamily
- Architectural style: Traditional
- Property subtype: Single Family Residence
Materials
- Cement Siding
- Foundation: Slab
- Roof: Composition
Condition
- New construction: No
- Year built: 1958
Utilities & green energy
- Sewer: Public Sewer
- Water: Public
Green energy
- Energy efficient items: Thermostat
Community & HOA
Community
- Subdivision: Hammond Sweeny
Location
- Region: Sweeny
Financial & listing details
- Price per square foot: $102/sqft
- Tax assessed value: $179,080
- Annual tax amount: $3,464
- Date on market: 9/28/2026
- Listing terms: Cash,Conventional
- Ownership: Full Ownership
- Road surface type: Concrete
Estimated market value
$160,200
$127,000 - $194,000
$2,400/mo
Price history
| Date | Event | Price |
|---|---|---|
| 9/28/2026 | Listed for sale | $129,990$102/sqft |
Source:  HAR #86015008 Report a problem HAR #86015008 Report a problem | ||
Public tax history
| Year | Property taxes | Tax assessment |
|---|---|---|
| 2025 | $3,049 +53.7% | $134,596 +10% |
| 2024 | $1,984 +6.7% | $122,360 +10% |
| 2023 | $1,860 +174.6% | $111,236 +10% |
| 2022 | $677 +15.4% | $101,124 +10% |
| 2021 | $587 +19.8% | $91,931 +10% |
| 2020 | $490 +6.9% | $83,574 +10% |
| 2019 | $458 +31.9% | $75,976 -6.6% |
| 2018 | $347 | $81,370 +29.6% |
| 2017 | $347 -9.9% | $62,790 |
| 2016 | $385 | $62,790 +19.2% |
| 2015 | $385 | $52,670 +2.7% |
| 2014 | $385 | $51,280 -3.9% |
| 2012 | -- | $53,350 +9.3% |
| 2011 | -- | $48,800 -3.2% |
| 2010 | -- | $50,400 -6.5% |
| 2009 | -- | $53,930 |
| 2008 | -- | $53,930 -2.3% |
| 2006 | -- | $55,220 +15.8% |
| 2005 | -- | $47,700 +12.7% |
| 2004 | -- | $42,340 -8.9% |
| 2003 | -- | $46,500 +31.2% |
| 2002 | -- | $35,450 +14.8% |
| 2001 | -- | $30,870 |
Find assessor info on the county website
Monthly payment
Est. payment
Payment breakdown
Explore the cost of this home by adjusting the details. Changes won't be saved.Climate risks
Neighborhood: 77480
Nearby schools
Schools provided by the listing agent
- Elementary: Sweeny Elementary School
- Middle: Sweeny Junior High School
- High: Sweeny High School
Source: HAR. This data may not be complete. We recommend contacting the local school district to confirm school assignments for this home.
Similar homes
- $84,9003 bd2 ba1.5k sqft805 Alice St, Sweeny, TX 77480For Sale
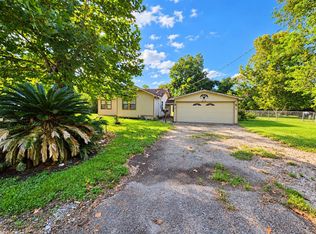 MLS ID #39356508, Edward McClintick, Joseph Walter Realty, LLC. HAR
 - $124,9003 bd2 ba1.2k sqft203 S Fig St, Sweeny, TX 77480For Sale
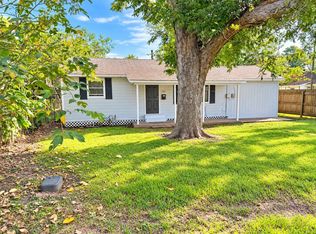 MLS ID #82751552, Devin Quave, RA Brokers. HAR
 - $135,0003 bd2 ba1.7k sqft1431 County Road 934, Sweeny, TX 77480For Sale
 MLS ID #57538868, Chanmalis Chea, The Nguyens & Associates. HAR
 - $117,5002 bd1 ba1.1k sqft8725 Fm 524 Rd, Sweeny, TX 77480For Sale
 MLS ID #50917936, Kathryn Jean, TexasLife Realty LLC. HAR
 - $155,0004 bd2 ba1.7k sqft806 Brockman St, Sweeny, TX 77480Active
 MLS ID #1578979, Amy Merritt, Compass RE Texas, LLC. Unlock MLS
