Centrally located in Sweeny, this four-bedroom, two-bathroom residence offers a fantastic opportunity for a new owner to personalize their space. The interior features a functional floor plan with dual family rooms flanking the kitchen, plus flexible indoor and garage washer/dryer hookups. Set on a large, shaded lot, the fully fenced backyard includes two power-equipped storage sheds—ideal for a workshop, hobbies, or extra storage.
For sale
Price cut: $15K (11/10)
$140,000
806 Brockman St, Sweeny, TX 77480
4beds
1,709sqft
Single Family Residence
Built in 1950
0.31 Acres Lot
$135,100 Zestimate®
$82/sqft
$-- HOA
What's special
Large shaded lotFunctional floor planFour-bedroom two-bathroom residenceFully fenced backyardTwo power-equipped storage sheds
- 12 days
- 116
- 3
Likely to sell faster than
Zillow last checked:
Listing updated:
Listed by:
Megan Wall TREC #0692968 979-824-1077,
Century 21 Olympian Brazoria
Source: HAR,MLS#: 10433848
Facts & features
Interior
Bedrooms & bathrooms
- Bedrooms: 4
- Bathrooms: 2
- Full bathrooms: 2
Primary bedroom
- Level: First
- Dimensions: Buyer to Verify
Bedroom
- Level: First
- Dimensions: Buyer to Verify
Bedroom
- Level: First
- Dimensions: Buyer to Verify
Bedroom
- Level: First
- Dimensions: Buyer to Verify
Other
- Level: First
- Dimensions: Buyer to Verify
Other
- Level: First
- Dimensions: Buyer to Verify
Family room
- Level: First
- Dimensions: Buyer to Verify
Kitchen
- Level: First
- Dimensions: Buyer to Verify
Living room
- Level: First
- Dimensions: Buyer to Verify
Heating
- Electric
Cooling
- Electric
Appliances
- Laundry: Electric Dryer Hookup, Washer Hookup
Features
- All Bedrooms Down
Interior area
- Total structure area: 1,709
- Total interior livable area: 1,709 sqft
Property
Parking
- Total spaces: 2
- Parking features: Attached, Attached Carport
- Attached garage spaces: 1
- Carport spaces: 1
- Covered spaces: 2
Features
- Stories: 1
- Fencing: Back Yard
Lot
- Size: 0.31 Acres
- Features: Cleared, Subdivided, 1/4 Up to 1/2 Acre
Details
- Additional structures: Shed(s)
- Parcel number: 65060141000
Construction
Type & style
- Home type: SingleFamily
- Architectural style: Traditional
- Property subtype: Single Family Residence
Materials
- Cement Siding, Unknown
- Foundation: Slab
- Roof: Composition
Condition
- New construction: No
- Year built: 1950
Utilities & green energy
- Sewer: Public Sewer
- Water: Public
Community & HOA
Community
- Subdivision: Macdonald Sweeny Tr 53-57-58
Location
- Region: Sweeny
Financial & listing details
- Price per square foot: $82/sqft
- Tax assessed value: $203,440
- Annual tax amount: $4,925
- Date on market: 11/10/2026
Estimated market value
$135,100
$127,000 - $142,000
$1,971/mo
Price history
| Date | Event | Price |
|---|---|---|
| 11/10/2026 | Price change | $140,000-9.7%$82/sqft |
Source:  HAR #10433848 Report a problem | ||
| 9/25/2026 | Price change | $155,000-13.9%$91/sqft |
Source:  Unlock MLS #1578979 Report a problem | ||
| 9/16/2026 | Price change | $179,997-5.3%$105/sqft |
Source: Unlock MLS #1578979 Report a problem | ||
| 8/25/2026 | Price change | $189,997-5%$111/sqft |
Source: Unlock MLS #1578979 Report a problem | ||
| 8/5/2026 | Listed for sale | $199,997$117/sqft |
Source: Unlock MLS #1578979 Report a problem | ||
Public tax history
| Year | Property taxes | Tax assessment |
|---|---|---|
| 2025 | $4,759 -21.6% | $203,440 +6.7% |
| 2024 | $6,068 +33.7% | $190,640 +10% |
| 2023 | $4,538 +168.7% | $173,309 +10% |
| 2022 | $1,689 +9.2% | $157,554 +10% |
| 2021 | $1,547 | $143,231 +10% |
| 2020 | -- | $130,210 +10% |
| 2019 | $1,179 +29.1% | $118,373 +6.1% |
| 2018 | $914 | $111,550 +7.4% |
| 2017 | $914 -50.9% | $103,850 |
| 2016 | $1,860 | $103,850 +19.4% |
| 2015 | $1,860 | $87,010 +18.4% |
| 2014 | $1,860 | $73,500 -6.2% |
| 2012 | -- | $78,370 +9.1% |
| 2011 | -- | $71,860 -3.3% |
| 2010 | -- | $74,310 -5.8% |
| 2009 | -- | $78,880 +4.4% |
| 2008 | -- | $75,530 -3.3% |
| 2006 | -- | $78,120 +12.5% |
| 2005 | -- | $69,430 +40.9% |
| 2004 | -- | $49,290 -23.4% |
| 2003 | -- | $64,380 +10% |
| 2002 | -- | $58,550 +13.4% |
| 2001 | -- | $51,640 |
Find assessor info on the county website
Monthly payment
Est. payment
Payment breakdown
Explore the cost of this home by adjusting the details. Changes won't be saved.Climate risks
Neighborhood: 77480
Nearby schools
Schools provided by the listing agent
- Elementary: Sweeny Elementary School
- Middle: Sweeny Junior High School
- High: Sweeny High School
Source: HAR. This data may not be complete. We recommend contacting the local school district to confirm school assignments for this home.


Similar homes
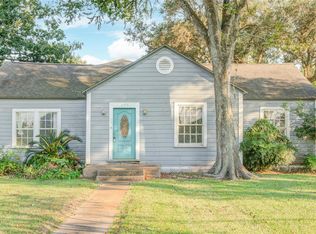
- $109,0003 bd3 ba2.3k sqft508 E 2nd St, Sweeny, TX 77480For Sale
 MLS ID #21905608, Lucy Ware, Birdsong Real Estate. HAR
- $160,0003 bd1 ba1.2k sqft1006 Mac Dr, Sweeny, TX 77480For Sale
 MLS ID #45632429, Muriel Tipps, RE/MAX 1st Team. HAR
- $104,9903 bd2 ba1.2k sqft202 Hammond Loop, Sweeny, TX 77480For Sale
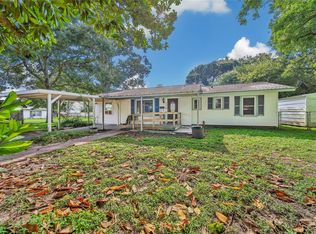 MLS ID #5565666, Scott Laird, Keller Williams Realty The Woodlands. HAR
- $175,0003 bd1 ba1.3k sqft1202 Mac Dr, Sweeny, TX 77480For Sale
 MLS ID #84365188, David Mills, TBT Real Estate. HAR
