WOW!! Nestled on a spacious lot, this beautifully updated 4-bedroom, 2-bathroom home offers the perfect blend of comfort, style, and outdoor potential. Inside, you’ll find fresh paint and updated flooring throughout, creating a bright, welcoming atmosphere. The kitchen features gorgeous granite countertops, adding a modern touch to this functional space. Enjoy additional living space in the enclosed covered patio, ideal for entertaining or relaxing year-round. With a huge lot, there’s plenty of room for outdoor activities, This one will not last long! some photos are AI Staged
For sale
$240,000
704 Alice St, Sweeny, TX 77480
4beds
2,037sqft
Single Family Residence
Built in 1953
0.32 Acres Lot
$230,600 Zestimate®
$118/sqft
$-- HOA
What's special
Fresh paintHuge lotSpacious lotEnclosed covered patioUpdated flooring throughoutBright welcoming atmosphere
- 58 days
- 81
- 6
Zillow last checked:
Listing updated:
Listed by:
Kristi Gray TREC #0753899 806-236-5489,
Lifestyles Realty Houston Inc.
Source: HAR,MLS#: 10627395
Facts & features
Interior
Bedrooms & bathrooms
- Bedrooms: 4
- Bathrooms: 2
- Full bathrooms: 2
Primary bedroom
- Level: First
- Area: 168
- Dimensions: 12x14
Bedroom
- Level: First
- Area: 132
- Dimensions: 12x11
Bedroom
- Level: First
- Area: 132
- Dimensions: 12x11
Bedroom
- Level: First
- Area: 132
- Dimensions: 12x11
Heating
- Electric
Cooling
- Electric
Appliances
- Included: Disposal, Dishwasher
Features
- All Bedrooms Down
- Flooring: Carpet, Laminate
Interior area
- Total structure area: 2,037
- Total interior livable area: 2,037 sqft
Property
Parking
- Total spaces: 1
- Parking features: Attached, Attached Carport
- Has attached garage: Yes
- Carport spaces: 1
Features
- Stories: 1
Lot
- Size: 0.32 Acres
- Features: Subdivided, 0 Up To 1/4 Acre
Details
- Parcel number: 65060153000
Construction
Type & style
- Home type: SingleFamily
- Architectural style: Traditional
- Property subtype: Single Family Residence
Materials
- Wood Siding
- Foundation: Pillar/Post/Pier
- Roof: Composition
Condition
- New construction: No
- Year built: 1953
Utilities & green energy
- Sewer: Public Sewer
- Water: Public
Community & HOA
Community
- Subdivision: Macdonald Sweeny Tr 53-57-58
Location
- Region: Sweeny
Financial & listing details
- Price per square foot: $118/sqft
- Tax assessed value: $190,520
- Annual tax amount: $4,457
- Date on market: 7/30/2026
- Listing terms: Cash,Conventional,FHA,Investor
Estimated market value
$230,600
$219,000 - $242,000
$1,731/mo
Price history
| Date | Event | Price |
|---|---|---|
| 8/29/2026 | Listed for rent | $1,950$1/sqft |
Source:  HAR #14778643 Report a problem HAR #14778643 Report a problem | ||
| 7/30/2026 | Listed for sale | $240,000$118/sqft |
Source:  HAR #10627395 Report a problem HAR #10627395 Report a problem | ||
| 2/19/2025 | Listing removed | $1,950$1/sqft |
Source: HAR #10041411 Report a problem | ||
| 1/14/2025 | Listed for rent | $1,950$1/sqft |
Source: HAR #10041411 Report a problem | ||
Public tax history
| Year | Property taxes | Tax assessment |
|---|---|---|
| 2025 | $4,457 +223.2% | $190,520 +7% |
| 2024 | $1,379 +18.3% | $177,994 +10% |
| 2023 | $1,165 -36.2% | $161,813 +10% |
| 2022 | $1,827 +8.4% | $147,103 +10% |
| 2021 | $1,686 | $133,730 +6.4% |
| 2020 | -- | $125,719 +10% |
| 2019 | $3,410 +6.8% | $114,290 |
| 2018 | $3,193 | $114,290 +9.2% |
| 2017 | $3,193 +67.4% | $104,660 |
| 2016 | $1,908 | $104,660 +19.4% |
| 2015 | $1,908 | $87,670 +16.5% |
| 2014 | $1,908 | $75,230 -7.3% |
| 2012 | -- | $81,150 +9.3% |
| 2011 | -- | $74,250 -3.1% |
| 2010 | -- | $76,660 -4.8% |
| 2009 | -- | $80,510 |
| 2008 | -- | $80,510 -0.3% |
| 2006 | -- | $80,720 +15.5% |
| 2005 | -- | $69,880 +12.3% |
| 2004 | -- | $62,220 -5% |
| 2003 | -- | $65,480 +14.3% |
| 2002 | -- | $57,310 +13.3% |
| 2001 | -- | $50,600 |
Find assessor info on the county website
Monthly payment
Est. payment
Payment breakdown
Explore the cost of this home by adjusting the details. Changes won't be saved.Climate risks
Neighborhood: 77480
Nearby schools
Schools provided by the listing agent
- Elementary: Sweeny Elementary School
- Middle: Sweeny Junior High School
- High: Sweeny High School
Source: HAR. This data may not be complete. We recommend contacting the local school district to confirm school assignments for this home.
Similar homes
- $219,0003 bd2 ba1.6k sqft1102 Avenue C, Sweeny, TX 77480For Sale
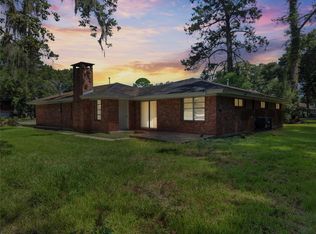 MLS ID #11152775, Deborah Bly, eXp Realty, LLC. HAR
 - $269,9993 bd3 ba1.3k sqft4508 County Road 502d, Sweeny, TX 77480For Sale
 MLS ID #78666555, Christina Hayden, AEA Realty, LLC. HAR
 - $179,9003 bd1 ba1.2k sqft1102 E 2nd St, Sweeny, TX 77480For Sale
 MLS ID #89928463, Jo Nell Joice, Jo Nell Joice, Broker. HAR
 - $160,0003 bd1 ba1.2k sqft1006 Mac Dr, Sweeny, TX 77480For Sale
 MLS ID #45632429, Muriel Tipps, RE/MAX 1st Team. HAR
