This charming 3-bedroom, 3-bath home offers the perfect opportunity to enjoy a relaxed country coastal lifestyle Sargent is known for! Nestled among mature trees on the Banks of Caney Creek, this home offers privacy, space and plenty of room to enjoy the outdoors. The inviting interior features an open-concept layout, abundant natural light and large windows. An attached garage, carport and additional parking add convenience for family, guests and weekend adventures. A versatile bonus/guest quarters with separate entrance offers endless possibilities Mother in law suite or income potential. Less than 10 miles to Sargent Beach, Caney Creek, East Matagorda Bay, the ICW and Mitchell’s Cut, with fishing, boating, kayaking, crabbing and beach adventures!! The $86 MILLION Sargent Beach Restoration Project adds exciting momentum to the area! Embrace Country life with a coastal flare in Sargent!
For sale
$239,862
387 County Road 268, Sargent, TX 77414
3beds
1,438sqft
Single Family Residence
Built in 1984
0.49 Acres Lot
$192,300 Zestimate®
$167/sqft
$-- HOA
What's special
Attached garageAbundant natural lightLarge windowsBanks of caney creekAdditional parkingInviting interiorOpen-concept layout
- 16 hours
- 139
- 10
Zillow last checked:
Listing updated:
Listed by:
Carla Rae Southard TREC #0636326 832-563-6221,
Coastal Realty Specialists
Source: HAR,MLS#: 68223456
Facts & features
Interior
Bedrooms & bathrooms
- Bedrooms: 3
- Bathrooms: 3
- Full bathrooms: 3
Primary bedroom
- Level: First
- Area: 208
- Dimensions: 16x13
Bedroom
- Level: First
- Area: 63
- Dimensions: 9x7
Bedroom
- Level: First
- Area: 110
- Dimensions: 11x10
Other
- Level: First
- Area: 35
- Dimensions: 7x5
Dining room
- Level: First
- Area: 100
- Dimensions: 10x10
Kitchen
- Level: First
- Area: 176
- Dimensions: 11x16
Living room
- Level: First
- Area: 273
- Dimensions: 21x13
Primary bath
- Level: First
- Area: 55
- Dimensions: 11x5
Heating
- Other, Window Unit
Cooling
- Ceiling Fan(s), Other, Window Unit(s)
Appliances
- Included: Refrigerator, Electric Oven, Freestanding Oven, Microwave, Electric Range, Free-Standing Range, Dishwasher
- Laundry: Electric Dryer Hookup, Washer Hookup
Features
- All Bedrooms Down, Primary Bed - 1st Floor
- Flooring: Vinyl
- Has fireplace: No
Interior area
- Total structure area: 1,438
- Total interior livable area: 1,438 sqft
Property
Parking
- Total spaces: 4
- Parking features: Attached, Additional Parking, Double-Wide Driveway, Detached Carport
- Attached garage spaces: 2
- Carport spaces: 2
- Covered spaces: 4
Features
- Stories: 1
- Patio & porch: Covered, Patio/Deck, Porch
- Exterior features: Side Yard
- Has view: Yes
- View description: River, Water
- Has water view: Yes
- Water view: River,Water
- Waterfront features: River Front
Lot
- Size: 0.49 Acres
- Dimensions: 253 x 95
- Features: Back Yard, Waterfront, 1/4 Up to 1/2 Acre
Details
- Parcel number: 16522
Construction
Type & style
- Home type: SingleFamily
- Architectural style: Ranch,Traditional
- Property subtype: Single Family Residence
Materials
- Wood Siding
- Foundation: Block & Beam, Pillar/Post/Pier
- Roof: Composition
Condition
- New construction: No
- Year built: 1984
Utilities & green energy
- Sewer: Septic Tank
- Water: Well
Community & HOA
Community
- Subdivision: R L & M Unrec Sub
Location
- Region: Sargent
Financial & listing details
- Price per square foot: $167/sqft
- Tax assessed value: $153,210
- Annual tax amount: $1,776
- Date on market: 10/8/2026
- Listing terms: Cash,Conventional,FHA,Owner Will Carry,VA Loan
- Ownership: Full Ownership
- Road surface type: Asphalt
Estimated market value
$192,300
$154,000 - $231,000
$1,814/mo
Price history
| Date | Event | Price |
|---|---|---|
| 10/8/2026 | Listed for sale | $239,862$167/sqft |
Source:  HAR #68223456 Report a problem HAR #68223456 Report a problem | ||
Public tax history
| Year | Property taxes | Tax assessment |
|---|---|---|
| 2025 | $497 | $106,373 +10% |
| 2024 | -- | $96,703 +10% |
| 2023 | -- | $87,912 +10% |
| 2022 | $763 -17.7% | $79,920 +2% |
| 2021 | $926 +8.3% | $78,335 +10% |
| 2020 | $855 +11.4% | $71,214 +10% |
| 2019 | $768 | $64,740 -4% |
| 2018 | -- | $67,470 -2.6% |
| 2017 | -- | $69,280 |
| 2016 | -- | $69,280 -5% |
| 2015 | -- | $72,900 |
| 2014 | -- | $72,900 |
Find assessor info on the county website
Monthly payment
Est. payment
Payment breakdown
Explore the cost of this home by adjusting the details. Changes won't be saved.Climate risks
Neighborhood: 77414
Nearby schools
Schools provided by the listing agent
- Elementary: Van Vleck Elementary School
- Middle: Van Vleck Junior High School
- High: Van Vleck High School
Source: HAR. This data may not be complete. We recommend contacting the local school district to confirm school assignments for this home.
Similar homes
- $264,9002 bd1 ba1.3k sqft242 Sir Lancelot Dr N, Sargent, TX 77414For Sale
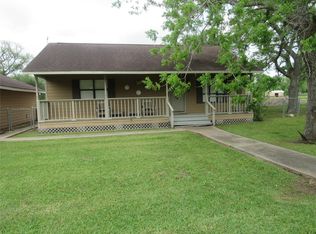 MLS ID #17423037, Daphne Carlsen, Full Stringer Realty. HAR
 - $299,0003 bd3 ba2.1k sqft1506 Fm 2611, Bay City, TX 77414For Sale
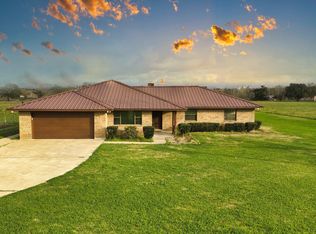 MLS ID #8694941, Kandas Graham, TopWater Real Estate LLC. HAR
 - $275,0002 bd2 ba1.6k sqft357 County Road 296, Sargent, TX 77414For Sale
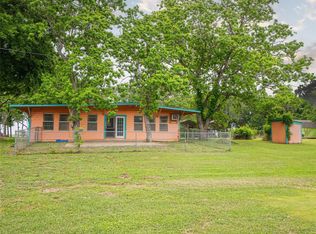 MLS ID #94538446, Kandas Graham, TopWater Real Estate LLC. HAR
 - $265,0003 bd2 ba1.1k sqft12112 Fm 457, Bay City, TX 77414For Sale
 MLS ID #69204605, Muriel Tipps, RE/MAX 1st Team. HAR
