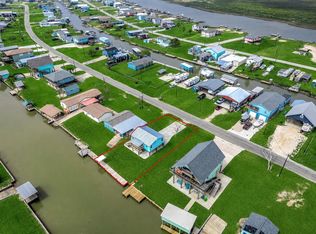
FULLY RENOVATED 2/2 - Everything inside the house is BRAND NEW, including all electrical and plumbing, windows, doors, flooring, AC, and appliances! Beautiful view from the brand new, wrap-around (3 sides) deck overlooking the canal. The entire ceiling, floor and walls have spray foam insulation for energy efficiency. Large chef's kitchen with granite countertops and stainless steel appliances and a huge living room! The large master suite boasts an attached bathroom and walk-in closet. Don't miss this opportunity to own a practically new home in a terrific location in Sargent, TX! Owner/Broker
For sale
Price cut: $5K (8/25)
$269,992
976 County Road 202, Sargent, TX 77414
2beds
900sqft
Single Family Residence
Built in 1975
5,270 Square Feet Lot
$260,800 Zestimate®
$300/sqft
$3/mo HOA
What's special
- 213 days
- 129
- 8
Zillow last checked:
Listing updated:
Listed by:
Jeffrey Shaddix TREC #0719417 832-723-2605,
Due South Realty
Source: HAR,MLS#: 32010612
Facts & features
Interior
Bedrooms & bathrooms
- Bedrooms: 2
- Bathrooms: 2
- Full bathrooms: 2
Rooms
- Room types: Utility Room
Primary bedroom
- Level: Second
- Area: 146.45
- Dimensions: 10.1 x 14.5
Bedroom
- Level: Second
- Area: 113.12
- Dimensions: 10.1 x 11.2
Kitchen
- Level: Second
- Area: 165
- Dimensions: 11 x 15
Living room
- Level: Second
- Area: 285
- Dimensions: 19 x 15
Heating
- Other, Zoned
Cooling
- Other, Zoned
Appliances
- Included: Electric Oven, Freestanding Oven, Microwave, Electric Range, Free-Standing Range, Dishwasher
- Laundry: Electric Dryer Hookup, Washer Hookup
Features
- High Ceilings, Vaulted Ceiling, All Bedrooms Up, Walk-In Closet(s)
- Flooring: Vinyl
- Windows: Insulated/Low-E windows
Interior area
- Total structure area: 900
- Total interior livable area: 900 sqft
Video & virtual tour
Property
Features
- Stories: 1
- Patio & porch: Patio/Deck
- Exterior features: Balcony
- On waterfront: Yes
- Waterfront features: Canal Front
Lot
- Size: 5,270 Square Feet
- Features: Back Yard, Waterfront, 0 Up To 1/4 Acre
Details
- Parcel number: 32456
Construction
Type & style
- Home type: SingleFamily
- Architectural style: Traditional
- Property subtype: Single Family Residence
Materials
- Spray Foam Insulation, Cement Siding, Other
- Foundation: Raised
- Roof: Composition
Condition
- New construction: No
- Year built: 1975
Utilities & green energy
- Water: Water District
Green energy
- Energy efficient items: Lighting, HVAC, HVAC>15 SEER, Exposure/Shade
Community & HOA
Community
- Subdivision: Downey Caney Creek Sec 3
HOA
- Has HOA: Yes
- HOA fee: $30 annually
Location
- Region: Sargent
Financial & listing details
- Price per square foot: $300/sqft
- Tax assessed value: $227,240
- Annual tax amount: $3,249
- Date on market: 3/9/2026
- Listing terms: Cash,Conventional
- Exclusions: Refrigerator
- Road surface type: Asphalt
Estimated market value
$260,800
$248,000 - $274,000
$1,295/mo
Price history
| Date | Event | Price |
|---|---|---|
| 8/25/2026 | Price change | $269,992-1.8%$300/sqft |
Source:  HAR #32010612 Report a problem HAR #32010612 Report a problem | ||
| 7/23/2026 | Price change | $274,988-6.8%$306/sqft |
Source: HAR #32010612 Report a problem | ||
| 6/26/2026 | Price change | $294,900-0.7%$328/sqft |
Source: HAR #32010612 Report a problem | ||
| 6/8/2026 | Price change | $296,900-1%$330/sqft |
Source: HAR #32010612 Report a problem | ||
| 3/9/2026 | Listed for sale | $299,995+200.4%$333/sqft |
Source: HAR #32010612 Report a problem | ||
| 5/28/2025 | Pending sale | $99,862$111/sqft |
Source: HAR #45197564 Report a problem | ||
| 5/27/2025 | Price change | $99,862-49.8%$111/sqft |
Source: HAR #45197564 Report a problem | ||
| 2/4/2025 | Listed for sale | $198,862$221/sqft |
Source: HAR #45197564 Report a problem | ||
Public tax history
| Year | Property taxes | Tax assessment |
|---|---|---|
| 2025 | $995 +19% | $168,458 +10% |
| 2024 | $836 +2.8% | $153,144 +10% |
| 2023 | $813 -23.8% | $139,222 +10% |
| 2022 | $1,068 +14.9% | $126,565 +10% |
| 2021 | $929 +12.7% | $115,059 +10% |
| 2020 | $825 +2.2% | $104,599 +10% |
| 2019 | $807 | $95,090 -2.1% |
| 2018 | -- | $97,100 +3.4% |
| 2017 | -- | $93,940 +2.2% |
| 2016 | -- | $91,940 -3.8% |
| 2015 | -- | $95,600 -0.9% |
| 2014 | -- | $96,510 |
Find assessor info on the county website
Monthly payment
Est. payment
Payment breakdown
Explore the cost of this home by adjusting the details. Changes won't be saved.Climate risks
Neighborhood: Sargent
Nearby schools
Schools provided by the listing agent
- Elementary: Van Vleck Elementary School
- Middle: Van Vleck Junior High School
- High: Van Vleck High School
Source: HAR. This data may not be complete. We recommend contacting the local school district to confirm school assignments for this home.
- $113,000-- bd-- ba1.2k sqft960 County Road 202 Cres #202, Sargent, TX 77414Off Market
- $235,000-- bd2 ba1.2k sqft960 County Road 202, Sargent, TX 77414Off Market
- $8,950-- bd1 ba728 sqft1700 County Road 202 #3, Bay City, TX 77414Off Market
- $9,970-- bd1 ba784 sqft1700 County Road 202 #6, Bay City, TX 77414Off Market
Similar homes
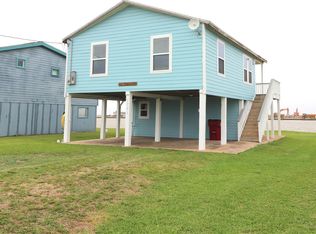
- $289,0003 bd1 ba768 sqft1278 County Road 202, Sargent, TX 77414For Sale
 MLS ID #81937650, Amber McDonald, Kenyson Roane Realty. HAR
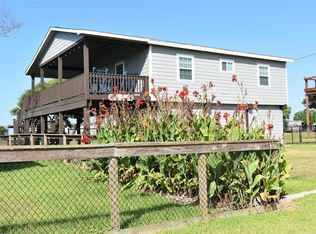
 - $289,0002 bd1 ba672 sqft1771 Private Road 675, Bay City, TX 77414For Sale
 MLS ID #95729592, Christopher Webb, Bay Point Realty. HAR
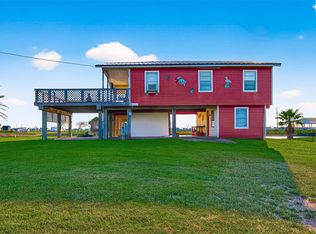
 - $310,0002 bd2 ba960 sqft1270 County Road 202, Sargent, TX 77414For Sale
 MLS ID #73305163, Stephanie Hermis, RE/MAX 1st Team. HAR
 - $275,0001 bd2 ba1k sqft1870 Hall St, Bay City, TX 77414For Sale
 MLS ID #38661251, Elsie Yates, Walzel Properties - Corporate Office. HAR
