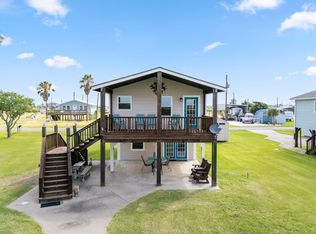
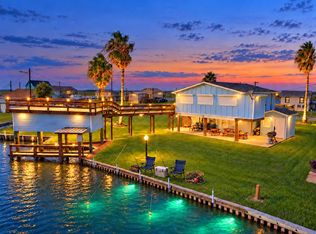
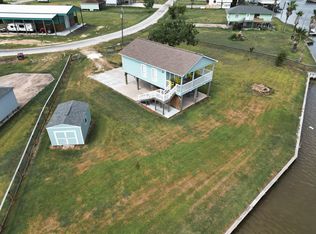
BEAUTIFUL WATERFRONT HOME IN SARGENT, TEXAS! This charming 2-bedroom, 2-bath home offers comfortable coastal living with canal frontage and direct boat access. Enjoy fishing from your backyard or hop in the boat and head toward the Intracoastal Waterway and beyond. The home features a NEW ROOF, hurricane-rated windows, walk-in Pantry and a 3-year-old A/C unit, Pot Filler, Granite Counters, 8x4 Island, soft close cabinets throughout! A spacious downstairs garage provides plenty of room for storage or Golf Cart, fishing gear, beach toys, and tools. The property is being sold FULLY FURNISHED, making it easy to enjoy from day one. Relax outdoors, take in the peaceful waterfront setting, and experience everything the Sargent Salt Life has to offer. The area is benefiting from the $86 MILLION SARGENT BEACH RESTORATION PROJECT and the newly developed PIRATES COVE MARINA, bringing additional boating amenities, fuel, food, and entertainment nearby. Come enjoy waterfront living at its best!
For sale
Price cut: $10K (10/12)
$364,862
480 County Road 202, Sargent, TX 77414
2beds
1,218sqft
Single Family Residence
Built in 2007
5,270 Square Feet Lot
$351,700 Zestimate®
$300/sqft
$2/mo HOA
What's special
Peaceful waterfront settingWaterfront homeFishing from your backyardGranite countersSoft close cabinets throughoutHurricane-rated windowsWalk-in pantry
- 42 days
- 138
- 6
Likely to sell faster than
Zillow last checked:
Listing updated:
Listed by:
Carla Rae Southard TREC #0636326 832-563-6221,
Coastal Realty Specialists,
Michele Meza TREC #0839535 979-610-3448,
Coastal Realty Specialists
Source: HAR,MLS#: 77460201
Facts & features
Interior
Bedrooms & bathrooms
- Bedrooms: 2
- Bathrooms: 2
- Full bathrooms: 2
Primary bedroom
- Level: First
- Area: 144
- Dimensions: 12x12
Bedroom
- Level: First
- Area: 144
- Dimensions: 12x12
Other
- Level: First
- Area: 48
- Dimensions: 8x6
Other
- Level: First
- Area: 150
- Dimensions: 15x10
Other
- Level: First
- Area: 240
- Dimensions: 30x8
Kitchen
- Level: First
- Area: 280
- Dimensions: 20x14
Living room
- Level: First
- Area: 240
- Dimensions: 12x20
Primary bath
- Level: First
- Area: 54
- Dimensions: 9x6
Utility room
- Level: First
- Area: 18
- Dimensions: 6x3
Heating
- Electric
Cooling
- Ceiling Fan(s), Electric
Appliances
- Included: Disposal, Dryer, Refrigerator, Washer, Electric Oven, Microwave, Electric Cooktop, Dishwasher
- Laundry: Electric Dryer Hookup, Washer Hookup
Features
- Balcony, High Ceilings, 2 Bedrooms Down, All Bedrooms Down, Primary Bed - 1st Floor
- Flooring: Vinyl
- Has fireplace: No
Interior area
- Total structure area: 1,218
- Total interior livable area: 1,218 sqft
Video & virtual tour
Property
Parking
- Total spaces: 1
- Parking features: Attached, Driveway
- Attached garage spaces: 1
Features
- Stories: 1
- Patio & porch: Covered, Patio/Deck, Porch
- Exterior features: Balcony, Boat Lift, Boat Slip
- Fencing: Back Yard,Partial
- Has view: Yes
- View description: Canal, Water
- Has water view: Yes
- Water view: Canal,Water
- Waterfront features: Bulkhead, Canal Front, Pier
Lot
- Size: 5,270 Square Feet
- Dimensions: 120 x 48
- Features: Back Yard, Waterfront, 0 Up To 1/4 Acre
Details
- Parcel number: 32409
Construction
Type & style
- Home type: SingleFamily
- Architectural style: Traditional
- Property subtype: Single Family Residence
Materials
- Cement Siding, Wood Siding
- Foundation: Raised
- Roof: Composition
Condition
- New construction: No
- Year built: 2007
Utilities & green energy
- Sewer: Public Sewer
- Water: Public, Water District
Green energy
- Energy efficient items: Thermostat
Community & HOA
Community
- Subdivision: Downey Caney Creek Sec 3
HOA
- Has HOA: Yes
- Amenities included: Basketball Court, Boat Ramp, Picnic Area
- HOA fee: $24 annually
Location
- Region: Sargent
Financial & listing details
- Price per square foot: $300/sqft
- Tax assessed value: $339,500
- Annual tax amount: $6,424
- Date on market: 9/4/2026
- Listing terms: Cash,Conventional,FHA,Owner Will Carry,VA Loan
- Ownership: Full Ownership
- Road surface type: Asphalt
Estimated market value
$351,700
$334,000 - $369,000
$1,610/mo
Price history
| Date | Event | Price |
|---|---|---|
| 10/12/2026 | Price change | $364,862-2.7%$300/sqft |
Source:  HAR #77460201 Report a problem HAR #77460201 Report a problem | ||
| 9/4/2026 | Listed for sale | $374,862-1.3%$308/sqft |
Source: HAR #77460201 Report a problem | ||
| 8/10/2026 | Listing removed | $379,900$312/sqft |
Source: HAR #496538 Report a problem | ||
| 6/29/2026 | Listed for sale | $379,900$312/sqft |
Source: HAR #496538 Report a problem | ||
| 6/28/2026 | Listing removed | $379,900$312/sqft |
Source: HAR #71935501 Report a problem | ||
| 4/20/2026 | Price change | $379,900-2.6%$312/sqft |
Source: HAR #71935501 Report a problem | ||
| 3/28/2026 | Price change | $389,900-0.8%$320/sqft |
Source: HAR #71935501 Report a problem | ||
| 1/28/2026 | Listed for sale | $392,900$323/sqft |
Source: HAR #71935501 Report a problem | ||
| 1/24/2026 | Listing removed | $392,900$323/sqft |
Source: HAR #59567632 Report a problem | ||
| 9/25/2025 | Price change | $392,900-3%$323/sqft |
Source: HAR #59567632 Report a problem | ||
| 9/13/2025 | Price change | $404,900-1.7%$332/sqft |
Source: HAR #59567632 Report a problem | ||
| 8/28/2025 | Price change | $412,000-1.2%$338/sqft |
Source: HAR #59567632 Report a problem | ||
| 7/28/2025 | Listed for sale | $417,000-3.9%$342/sqft |
Source: HAR #59567632 Report a problem | ||
| 12/19/2024 | Price change | $434,000-1.1%$356/sqft |
Source: HAR #79227871 Report a problem | ||
| 9/27/2024 | Price change | $439,000-1.1%$360/sqft |
Source: HAR #79227871 Report a problem | ||
| 9/6/2024 | Price change | $444,000-1.1%$365/sqft |
Source: HAR #79227871 Report a problem | ||
| 8/12/2024 | Listed for sale | $449,000+52.7%$369/sqft |
Source: HAR #79227871 Report a problem | ||
| 7/14/2020 | Listing removed | $294,000$241/sqft |
Source: Gulf Coast Star Realty, LLC #39944237 Report a problem | ||
| 6/8/2020 | Pending sale | $294,000$241/sqft |
Source: Gulf Coast Star Realty, LLC #39944237 Report a problem | ||
| 6/6/2020 | Listed for sale | $294,000-1.7%$241/sqft |
Source: Gulf Coast Star Realty, LLC #39944237 Report a problem | ||
| 10/25/2019 | Listing removed | $299,000$245/sqft |
Source: Gulf Coast Star Realty, LLC #37135885 Report a problem | ||
| 8/14/2019 | Listed for sale | $299,000$245/sqft |
Source: Gulf Coast Star Realty, LLC #37135885 Report a problem | ||
Public tax history
| Year | Property taxes | Tax assessment |
|---|---|---|
| 2025 | $6,548 -7.9% | $339,500 -6% |
| 2024 | $7,106 +2.5% | $361,080 +5.9% |
| 2023 | $6,936 +63% | $340,940 +86.3% |
| 2022 | $4,254 -1.8% | $182,970 +0.9% |
| 2021 | $4,334 -2.3% | $181,370 -0.3% |
| 2020 | $4,438 +13.1% | $181,950 +14.3% |
| 2019 | $3,923 | $159,180 -1.5% |
| 2018 | -- | $161,650 +1.1% |
| 2017 | -- | $159,820 +0.5% |
| 2016 | -- | $159,040 -0.7% |
| 2015 | -- | $160,210 +1.3% |
| 2014 | -- | $158,210 |
Find assessor info on the county website
Monthly payment
Est. payment
Payment breakdown
Explore the cost of this home by adjusting the details. Changes won't be saved.Climate risks
Neighborhood: Sargent
Nearby schools
Schools provided by the listing agent
- Elementary: Van Vleck Elementary School
- Middle: Van Vleck Junior High School
- High: Van Vleck High School
Source: HAR. This data may not be complete. We recommend contacting the local school district to confirm school assignments for this home.
Similar homes
- $380,0002 bd2 ba1k sqft124 Seagull, Bay City, TX 77414For Sale
 MLS ID #63841206, Chandal Barnes, TopWater Real Estate LLC. HAR
 - $385,0002 bd2 ba1.1k sqft1913 County Road 201, Sargent, TX 77414For Sale
 MLS ID #25840844, Melody Brazda, Key 2 Texas Realty. HAR
 - $389,8623 bd4 ba1.4k sqft1428 County Road 616 St, Bay City, TX 77414For Sale
 MLS ID #56104593, Carla Rae Southard, Coastal Realty Specialists. HAR
 - $369,8622 bd1 ba768 sqft1867 County Road 291, Sargent, TX 77414For Sale
 MLS ID #79991941, Carla Rae Southard, Coastal Realty Specialists. HAR
