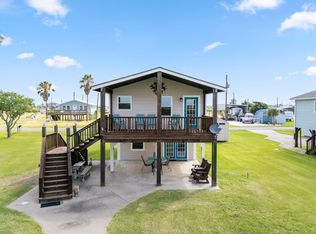
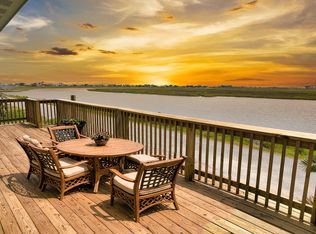
SARGENT SALT LIFE AT ITS BEST! Spectacular waterfront living on beautiful Caney Creek, just minutes from the Gulf of America, ICW & Matagorda Bay with easy access to offshore and bay fishing! This 3-bedroom, 2-bath home offers plenty of room for family and friends and features an oversized lot, cargo lift, boat lift, jet ski lift, spacious primary suite, granite countertops and walk-in pantry. Sold mostly furnished and ready to enjoy! Relax on your private pier and soak in breathtaking Sargent sunsets. Bring your boat, fishing poles and family and start making memories! Exciting area improvements include the $86 MILLION Sargent Beach Restoration Project and the NEW Pirates Cove Marina, offering gas, ice, food trucks, entertainment and kid-friendly fun. Short-term rental potential! Don’t miss your chance to own the Sargent Salt Life!
For sale
$389,862
1428 County Road 616 St, Bay City, TX 77414
3beds
1,449sqft
Single Family Residence
Built in 1965
0.27 Acres Lot
$-- Zestimate®
$269/sqft
$2/mo HOA
What's special
Boat liftJet ski liftCargo liftPrivate pierGranite countertopsOversized lotWalk-in pantry
- 3 days |
- 111 |
- 1 |
Zillow last checked:
Listing updated:
Listed by:
Carla Rae Southard TREC #0636326 832-563-6221,
Coastal Realty Specialists
Source: HAR,MLS#: 56104593
Facts & features
Interior
Bedrooms & bathrooms
- Bedrooms: 3
- Bathrooms: 4
- Full bathrooms: 2
- 1/2 bathrooms: 2
Rooms
- Room types: Family Room
Primary bedroom
- Level: First
- Area: 195
- Dimensions: 15x13
Bedroom
- Level: First
- Area: 120
- Dimensions: 10x12
Bedroom
- Level: First
- Area: 221
- Dimensions: 17x13
Other
- Level: First
- Area: 35
- Dimensions: 7x5
Kitchen
- Level: First
- Area: 143
- Dimensions: 11x13
Living room
- Level: First
- Area: 165
- Dimensions: 11x15
Primary bath
- Level: First
- Area: 40
- Dimensions: 5x8
Heating
- Electric
Cooling
- Ceiling Fan(s), Electric
Appliances
- Included: Refrigerator, Electric Oven, Freestanding Oven, Microwave, Electric Range, Dishwasher
- Laundry: Electric Dryer Hookup, Washer Hookup
Features
- 2 Bedrooms Down, 1 Bedroom Up
- Flooring: Laminate
- Has fireplace: No
Interior area
- Total structure area: 1,449
- Total interior livable area: 1,449 sqft
Property
Features
- Levels: Split Level
- Stories: 1
- Patio & porch: Covered, Patio/Deck
- Exterior features: Balcony, Boat Lift
- Fencing: Partial
- Has view: Yes
- View description: River, Water
- Has water view: Yes
- Water view: River,Water
- Waterfront features: Bulkhead, Pier, River Front, Wood Bulkhead
Lot
- Size: 0.27 Acres
- Features: Waterfront, 0 Up To 1/4 Acre
Details
- Additional structures: Boat House
- Parcel number: 29833
Construction
Type & style
- Home type: SingleFamily
- Architectural style: Traditional
- Property subtype: Single Family Residence
Materials
- Vinyl Siding, Wood Siding
- Foundation: Raised
- Roof: Composition
Condition
- New construction: No
- Year built: 1965
Utilities & green energy
- Sewer: Public Sewer
- Water: Public
Community & HOA
Community
- Subdivision: Caney Creek Estates Sec 2
HOA
- Has HOA: Yes
- Amenities included: Boat Ramp, Picnic Area
- HOA fee: $24 annually
Location
- Region: Bay City
Financial & listing details
- Price per square foot: $269/sqft
- Annual tax amount: $5,868
- Date on market: 8/11/2026
- Listing terms: Cash,Conventional,FHA,VA Loan
- Road surface type: Asphalt
Estimated market value
Not available
Estimated sales range
Not available
Not available
Price history
| Date | Event | Price |
|---|---|---|
| 8/11/2026 | Listed for sale | $389,862$269/sqft |
Source:  HAR #56104593 Report a problem HAR #56104593 Report a problem | ||
Public tax history
Tax history is unavailable.
Monthly payment
Est. payment
Payment breakdown
Explore the cost of this home by adjusting the details. Changes won't be saved.Climate risks
Neighborhood: Sargent
Nearby schools
GreatSchools rating
- 3/10Van Vleck Elementary SchoolGrades: PK-5Distance: 22.6 mi
- 5/10Van Vleck Jr High SchoolGrades: 6-8Distance: 22.6 mi
- 5/10Van Vleck High SchoolGrades: 9-12Distance: 22.6 mi
Schools provided by the listing agent
- Elementary: Van Vleck Elementary School
- Middle: Van Vleck Junior High School
- High: Van Vleck High School
Source: HAR. This data may not be complete. We recommend contacting the local school district to confirm school assignments for this home.
- $249,600-- bd1 ba1.2k sqft1440 Seagull, Sargent, TX 77414Off Market
- $200,000-- bd1 ba784 sqft1418 Seagull, Sargent, TX 77414Off Market
- $245,600-- bd1 ba864 sqft140 County Road 616 Seagull, Sargent, TX 77414Off Market
- $158,700-- bd1 ba656 sqft144 County Road 616 Seagull, Sargent, TX 77414Off Market
- $240,600-- bd2 ba1.2k sqft139 County Road 616 Seagull, Sargent, TX 77414Off Market
- $142,900-- bd1 ba600 sqft145 County Road 616 Seagull, Sargent, TX 77414Off Market
- $133,0008,886 sqft144 County Road 616 Seagull Flt #10-145, Bay City, TX 77414Lot/Land
- $85,340-- bd-- ba-- sqft203 Blue Water Blvd, Sargent, TX 77414Off Market
A local agent can set up tours, give advice and negotiate with sellers.
Similar homes
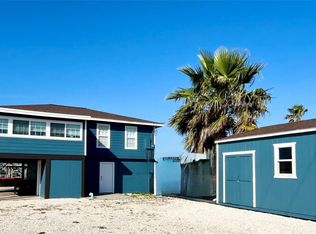
- $380,0002 bd2 ba1k sqft124 Seagull, Bay City, TX 77414For Sale
 MLS ID #63841206, Chandal Barnes, TopWater Real Estate LLC. HAR
 - $374,9883 bd2 ba1.4k sqft255 County Road 209, Sargent, TX 77414For Sale
 MLS ID #72704532, Jeffrey Shaddix, Due South Realty. HAR
 - $379,9992 bd2 ba1k sqft151 Neptune, Sargent, TX 77414For Sale
 MLS ID #50184626, Haelie Ganze, Right Time Realty. HAR
 - $350,0003 bd2 ba957 sqft115 Albacore St, Bay City, TX 77414For Sale
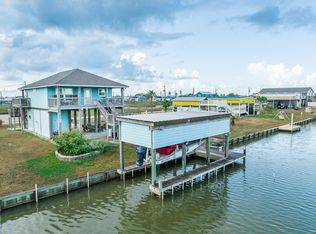 MLS ID #29585425, Kandas Graham, TopWater Real Estate LLC. HAR
 - $415,0002 bd2 ba1.4k sqft265 County Road 209, Sargent, TX 77414For SaleMLS ID #85581786, Brooklyn Kresta, TopWater Real Estate LLC. HAR
- $399,9003 bd2 ba1.4k sqft1331 Private Road 652, Sargent, TX 77414For SaleMLS ID #54432659, Jessica Howland, JLA Realty. HAR
- $430,0003 bd2 ba1.4k sqft134 Private Road 652, Bay City, TX 77414For SaleMLS ID #25492224, Brooklyn Kresta, TopWater Real Estate LLC. HAR
- $360,0002 bd2 ba1k sqft11 Chimaera Rd, Sargent, TX 77414For SaleMLS ID #14072015, Andrew Shaghoury, eXp Realty, LLC. HAR
- $396,8622 bd2 ba744 sqft179 County Road 230, Sargent, TX 77414For SaleMLS ID #50544149, Carla Rae Southard, Coastal Realty Specialists. HAR
- $447,8623 bd2 ba1.2k sqft568 County Road 616, Bay City, TX 77414For SaleMLS ID #28414321, Carla Rae Southard, Coastal Realty Specialists. HAR
- $224,9002 bd1 ba1k sqft405 Blue Water Blvd, Sargent, TX 77414For SaleMLS ID #57845483, Bridget Collins, RE/MAX Leading Edge. HAR
- $369,0003 bd1 ba1k sqft982 County Road 204, Sargent, TX 77414For SaleMLS ID #24034210, Gary Helmcamp, Tri-County Realty, LLC. HAR
- $319,8622 bd3 ba1.3k sqft1304 County Road 202, Bay City, TX 77414For SaleMLS ID #2462165, Carla Rae Southard, Coastal Realty Specialists. HAR
- $348,8623 bd2 ba1.3k sqft388 County Road 616, Bay City, TX 77414For SaleMLS ID #78795833, Carla Rae Southard, Coastal Realty Specialists. HAR
- $462,8623 bd2 ba1.4k sqft136 Private Road 652, Bay City, TX 77414For SaleMLS ID #34283231, Carla Rae Southard, Coastal Realty Specialists. HAR
- $315,0003 bd3 ba896 sqft1517 County Road 201, Bay City, TX 77414For SaleMLS ID #90720540, Kate Allen, Caney Y Realty. HAR
- $345,0002 bd2 ba1.1k sqft26390 Fm 457, Sargent, TX 77414For SaleMLS ID #82498596, Angela Heiman, Texas Premier Realty. HAR
- $349,5002 bd2 ba960 sqft2777 County Road 291 Red Bend Rd, Bay City, TX 77414For SaleMLS ID #11776380, Kandas Graham, TopWater Real Estate LLC. HAR
- $318,0003 bd1 ba768 sqft1278 County Road 202, Sargent, TX 77414For SaleMLS ID #81937650, Amber McDonald, Kenyson Roane Realty. HAR
- $469,0003 bd3 ba1.3k sqft501 County Road 230, Sargent, TX 77414For SaleMLS ID #39412810, Kayanne Crain, Bill Bell Realty. HAR
