Well-maintained waterfront home with 75' of Caney Creek frontage offering quick access to the ICW and Matagorda Bay. This 2-bedroom, 1.5-bath home features a private boathouse with two slips, including one boat slip and a second slip ideal for a jet ski, kayak, or other personal watercraft. The fishing pier offers excellent elevation and plenty of room to enjoy the waterfront. A finished bonus room downstairs provides additional flexible living space and could serve as a third bedroom, game room, or office. RV hookups offer extra convenience for guests or additional accommodations. The property also includes a separate dry lot with a storage building, providing additional parking and storage. Residents enjoy access to a private neighborhood boat ramp. Whether you're looking for a full-time residence or weekend retreat, this property offers a great combination of waterfront amenities, functional space, and easy access to some of the best fishing and boating on the Texas coast.
For sale
$349,500
2777 County Road 291 Red Bend Rd, Bay City, TX 77414
2beds
960sqft
Single Family Residence
Built in 2003
0.68 Acres Lot
$332,200 Zestimate®
$364/sqft
$15/mo HOA
What's special
- 54 days
- 440
- 13
Zillow last checked:
Listing updated:
Listed by:
Kandas Graham TREC #0711436 979-943-7260,
TopWater Real Estate LLC
Source: HAR,MLS#: 11776380
Facts & features
Interior
Bedrooms & bathrooms
- Bedrooms: 2
- Bathrooms: 2
- Full bathrooms: 1
- 1/2 bathrooms: 1
Primary bathroom
- Features: Primary Bath: Double Sinks, Primary Bath: Separate Shower, Primary Bath: Soaking Tub
Kitchen
- Features: Kitchen open to Family Room
Heating
- Electric
Cooling
- Ceiling Fan(s), Electric
Appliances
- Included: Water Heater, Disposal, Refrigerator, Electric Oven, Microwave, Dishwasher
Features
- 1 Bedroom Up, Primary Bed - 1st Floor, Walk-In Closet(s)
- Flooring: Laminate
- Windows: Shutters
Interior area
- Total structure area: 960
- Total interior livable area: 960 sqft
Property
Parking
- Parking features: No Garage, Additional Parking, Boat, Double-Wide Driveway, RV Access/Parking
Features
- Stories: 1
- Patio & porch: Covered, Patio/Deck, Porch
- Exterior features: Boat Lift, Boat Slip
- Has view: Yes
- View description: Water
- Has water view: Yes
- Water view: Water
- Waterfront features: Bulkhead, Pier, River Front, Wood Bulkhead
Lot
- Size: 0.68 Acres
- Features: Waterfront, 1/2 Up to 1 Acre
Details
- Additional structures: Shed(s), Boat House
- Parcel number: 30173
Construction
Type & style
- Home type: SingleFamily
- Architectural style: Traditional
- Property subtype: Single Family Residence
Materials
- Cement Siding
- Foundation: Raised
- Roof: Composition
Condition
- New construction: No
- Year built: 2003
Utilities & green energy
- Sewer: Public Sewer
- Water: Public, Water District
Green energy
- Energy efficient items: Thermostat
Community & HOA
Community
- Subdivision: Caney Creek Haven Sec 2, Sec 3
HOA
- Has HOA: Yes
- Amenities included: Boat Dock, Boat Ramp
- HOA fee: $175 annually
Location
- Region: Bay City
Financial & listing details
- Price per square foot: $364/sqft
- Date on market: 7/6/2026
- Road surface type: Asphalt
Estimated market value
$332,200
$316,000 - $349,000
$1,309/mo
Price history
| Date | Event | Price |
|---|---|---|
| 7/6/2026 | Listed for sale | $349,500$364/sqft |
Source:  HAR #11776380 Report a problem HAR #11776380 Report a problem | ||
Public tax history
Tax history is unavailable.
Monthly payment
Est. payment
Payment breakdown
Explore the cost of this home by adjusting the details. Changes won't be saved.Climate risks
Neighborhood: Sargent
Nearby schools
Schools provided by the listing agent
- Elementary: Van Vleck Elementary School
- Middle: Van Vleck Junior High School
- High: Van Vleck High School
Source: HAR. This data may not be complete. We recommend contacting the local school district to confirm school assignments for this home.
Similar homes
- $369,8622 bd1 ba768 sqft1867 County Road 291, Sargent, TX 77414For Sale
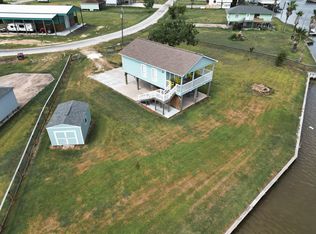 MLS ID #79991941, Carla Rae Southard, Coastal Realty Specialists. HAR
 - $380,0002 bd2 ba1k sqft124 Seagull, Bay City, TX 77414For Sale
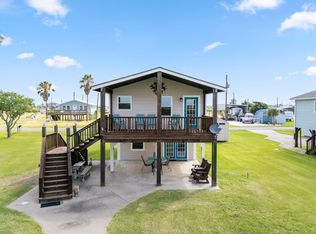 MLS ID #63841206, Chandal Barnes, TopWater Real Estate LLC. HAR
 - $350,0003 bd2 ba957 sqft115 Albacore St, Bay City, TX 77414For Sale
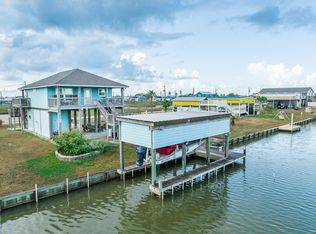 MLS ID #29585425, Kandas Graham, TopWater Real Estate LLC. HAR
 - $348,0002 bd2 ba1.1k sqft163 County Road 299, Sargent, TX 77414For Sale
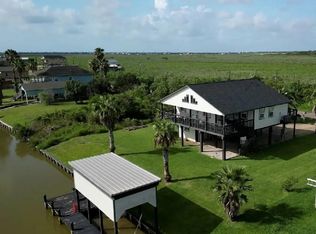 MLS ID #81730670, Kate Allen, Caney Y Realty. HAR
