Waterfront living on one of the most sought-after creeks in Sargent, Texas! This spacious 4-bedroom, 2-bath home offers an open-concept main level featuring abundant wood cabinetry, granite countertops, and seamless flow for everyday living. Step out to the large screened-in porch off the main living space and enjoy relaxing or entertaining while taking in peaceful waterfront views. The lower level provides a private 2-bedroom, 1-bath setup complete with a utility/laundry room—ideal for accommodating guests or even creating a vacation rental opportunity for additional income. Outside, the property is a true coastal dream with a large dock, pier, boathouse, and lift. Enjoy days fishing, boating, and soaking in the coastal lifestyle. Unwind on the deck below or head up to the expansive observation deck—perfect for gatherings, sunsets with loved ones. Whether you're searching for a full-time residence, weekend getaway, this waterfront gem captures the best of Gulf Coast living.
For sale
Price cut: $15K (8/10)
$299,862
1491 Private Road 652, Bay City, TX 77414
4beds
1,344sqft
:
Get pre-qualified$2,136/mo
Single Family Residence
Built in 1975
8,494 Square Feet Lot
$293,900 Zestimate®
$223/sqft
$8/mo HOA
What's special
Large dockExpansive observation deckGranite countertopsDeck belowOpen-concept main levelAbundant wood cabinetryPeaceful waterfront views
- 118 days |
- 253 |
- 16 |
Zillow last checked:
Listing updated:
Listed by:
Carla Rae Southard TREC #0636326 832-563-6221,
Coastal Realty Specialists
Source: HAR,MLS#: 88154684
Facts & features
Interior
Bedrooms & bathrooms
- Bedrooms: 4
- Bathrooms: 2
- Full bathrooms: 2
Rooms
- Room types: Utility Room
Primary bedroom
- Level: First
- Area: 182
- Dimensions: 13x14
Primary bedroom
- Level: First
- Area: 234
- Dimensions: 13x18
Bedroom
- Level: Second
- Area: 96
- Dimensions: 12x8
Bedroom
- Level: Second
- Area: 80
- Dimensions: 10x8
Other
- Level: First
- Area: 88
- Dimensions: 11x8
Other
- Level: Second
- Area: 36
- Dimensions: 6x6
Other
- Level: Second
- Area: 253
- Dimensions: 23x11
Kitchen
- Level: Second
- Area: 150
- Dimensions: 15x10
Living room
- Level: Second
- Area: 165
- Dimensions: 15x11
Utility room
- Level: First
- Area: 60
- Dimensions: 12x5
Heating
- None
Cooling
- Ceiling Fan(s), Window Unit(s)
Appliances
- Included: Water Heater, Disposal, Ice Maker, Dryer, Refrigerator, Washer, Electric Oven, Freestanding Oven, Microwave, Electric Range, Dishwasher
- Laundry: Electric Dryer Hookup, Washer Hookup
Features
- 2 Bedrooms Down, 2 Bedrooms Up
- Flooring: Carpet, Vinyl, Wood
- Has fireplace: No
Interior area
- Total structure area: 1,344
- Total interior livable area: 1,344 sqft
Property
Features
- Stories: 2
- Patio & porch: Patio/Deck
- Exterior features: Boat Lift
- Has view: Yes
- View description: Water
- Has water view: Yes
- Water view: Water
- Waterfront features: Bulkhead, Pier
Lot
- Size: 8,494 Square Feet
- Features: Back Yard, Waterfront, 0 Up To 1/4 Acre
Details
- Additional structures: Boat House
- Parcel number: 38891
Construction
Type & style
- Home type: SingleFamily
- Architectural style: Traditional
- Property subtype: Single Family Residence
Materials
- Wood Siding
- Foundation: Raised
- Roof: Composition
Condition
- New construction: No
- Year built: 1975
Utilities & green energy
- Sewer: Public Sewer
- Water: Public
Community & HOA
Community
- Subdivision: Live Oak Bend Sec Ii
HOA
- Has HOA: Yes
- Amenities included: Boat Ramp
- HOA fee: $100 annually
Location
- Region: Bay City
Financial & listing details
- Price per square foot: $223/sqft
- Annual tax amount: $4,210
- Date on market: 4/16/2026
- Listing terms: Cash,Conventional,FHA,VA Loan
- Ownership: Full Ownership
- Road surface type: Asphalt
Estimated market value
$293,900
$279,000 - $309,000
$1,497/mo
Price history
| Date | Event | Price |
|---|---|---|
| 8/10/2026 | Price change | $299,862-4.8%$223/sqft |
Source:  HAR #88154684 Report a problem HAR #88154684 Report a problem | ||
| 4/16/2026 | Listed for sale | $314,862$234/sqft |
Source: HAR #88154684 Report a problem | ||
Public tax history
Tax history is unavailable.
Monthly payment
Est. payment
Payment breakdown
Explore the cost of this home by adjusting the details. Changes won't be saved.Climate risks
Neighborhood: Sargent
Nearby schools
GreatSchools rating
- 3/10Van Vleck Elementary SchoolGrades: PK-5Distance: 20 mi
- 5/10Van Vleck Jr High SchoolGrades: 6-8Distance: 20 mi
- 5/10Van Vleck High SchoolGrades: 9-12Distance: 20 mi
Schools provided by the listing agent
- Elementary: Van Vleck Elementary School
- Middle: Van Vleck Junior High School
- High: Van Vleck High School
Source: HAR. This data may not be complete. We recommend contacting the local school district to confirm school assignments for this home.
- $304,500-- bd2 ba1.7k sqft1615 Private Road 652 Live Oak Bend Rd, Sargent, TX 77414Off Market
- $35,300-- bd-- ba-- sqft1779 Private Road 652, Sargent, TX 77414Off Market
- $129,8801 bd1 ba1.1k sqft1471 Private Road 652, Bay City, TX 77414For Sale
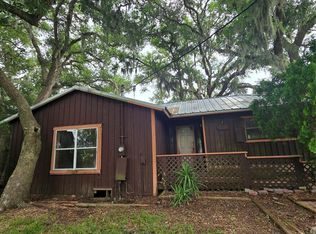
- $110,000-- bd-- ba-- sqftPr 652 Live Oak Bend Dr, Sargent, TX 77414Off Market
- $219,300-- bd1 ba864 sqft148 Private Road 652 Live Oak Bend Dr, Sargent, TX 77414Off Market
- $199,2001 bd1 ba672 sqft147 Private Road 652 Live Oak Bend Dr, Sargent, TX 77414Off Market
- $203,8002 bd1 ba672 sqft147 Pr 652 Live Oak Bend, Sargent, TX 77414Off Market
- $---- bd1 ba1k sqft145 Private Road 652 Live Oak Bend Dr, Sargent, TX 77414Sold
A local agent can set up tours, give advice and negotiate with sellers.
Similar homes
- $299,8622 bd2 ba1.4k sqft929 Private Road 652, Bay City, TX 77414For Sale
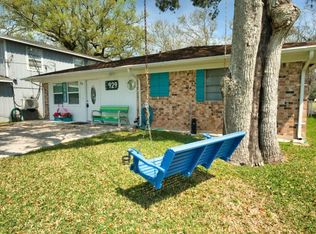 MLS ID #52504346, Carla Rae Southard, Coastal Realty Specialists. HAR
 - $275,0002 bd2 ba1.6k sqft357 County Road 296, Sargent, TX 77414For Sale
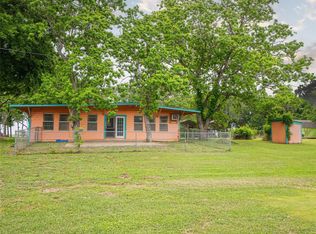 MLS ID #94538446, Kandas Graham, TopWater Real Estate LLC. HAR
 - $430,0003 bd2 ba1.4k sqft134 Private Road 652, Bay City, TX 77414For Sale
 MLS ID #25492224, Brooklyn Kresta, TopWater Real Estate LLC. HAR
 - $399,9003 bd2 ba1.4k sqft1331 Private Road 652, Sargent, TX 77414For Sale
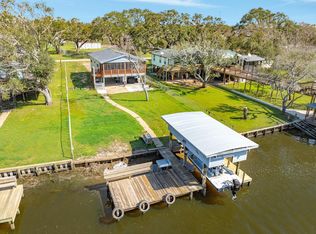 MLS ID #54432659, Jessica Howland, JLA Realty. HAR
 - $339,8622 bd2 ba775 sqft24760 Fm 457, Sargent, TX 77414For SaleMLS ID #51807770, Michele Meza, Coastal Realty Specialists. HAR
- $348,8623 bd2 ba1.3k sqft388 County Road 616, Bay City, TX 77414For SaleMLS ID #78795833, Carla Rae Southard, Coastal Realty Specialists. HAR
- $299,0003 bd2 ba1.2k sqft25696 Fm 457, Bay City, TX 77414New ConstructionMLS ID #38146748, Kandas Graham, TopWater Real Estate LLC. HAR
- $300,0002 bd1 ba800 sqft1743 County Road 299, Bay City, TX 77414For SaleMLS ID #56123715, Rayanna Eury, TopWater Real Estate LLC. HAR
- $319,8622 bd3 ba1.3k sqft1304 County Road 202, Bay City, TX 77414For SaleMLS ID #2462165, Carla Rae Southard, Coastal Realty Specialists. HAR
- $315,0003 bd3 ba896 sqft1517 County Road 201, Bay City, TX 77414For SaleMLS ID #90720540, Kate Allen, Caney Y Realty. HAR
- $249,8623 bd2 ba960 sqft1249 County Road 202, Sargent, TX 77414For SaleMLS ID #44976044, Carla Rae Southard, Coastal Realty Specialists. HAR
- $318,0003 bd1 ba768 sqft1278 County Road 202, Sargent, TX 77414For SaleMLS ID #81937650, Amber McDonald, Kenyson Roane Realty. HAR
- $349,5002 bd2 ba960 sqft2777 County Road 291 Red Bend Rd, Bay City, TX 77414For SaleMLS ID #11776380, Kandas Graham, TopWater Real Estate LLC. HAR
- $299,0002 bd1 ba672 sqft1771 Private Road 675, Bay City, TX 77414For SaleMLS ID #95729592, Christopher Webb, Bay Point Realty. HAR
- $264,9002 bd1 ba1.3k sqft242 Sir Lancelot Dr N, Sargent, TX 77414For SaleMLS ID #17423037, Daphne Carlsen, Full Stringer Realty. HAR
- $300,0001 bd2 ba1k sqft1870 Hall St, Bay City, TX 77414For SaleMLS ID #31211403, Elsie Yates, Walzel Properties - Corporate Office. HAR
- $348,0002 bd2 ba1.1k sqft163 County Road 299, Sargent, TX 77414For SaleMLS ID #81730670, Kate Allen, Caney Y Realty. HAR
- $249,5003 bd3 ba1.3k sqft25420 Fm 457, Sargent, TX 77414For SaleMLS ID #15324781, Kandas Graham, TopWater Real Estate LLC. HAR
- $345,0002 bd2 ba1.1k sqft26390 Fm 457, Sargent, TX 77414For SaleMLS ID #82498596, Angela Heiman, Texas Premier Realty. HAR
- $447,8623 bd2 ba1.2k sqft568 County Road 616, Bay City, TX 77414For SaleMLS ID #28414321, Carla Rae Southard, Coastal Realty Specialists. HAR
