COASTAL GEM!!! just moments from the ICW and the Gulf of America! This fully furnished 2-bed, 2-bath home sits on two lots and is ready for you to enjoy. Features include a covered boathouse, boat lift, concrete bulkhead, storm shutters, and spacious bedrooms. One oversized bedroom offers the potential to be divided into a third bedroom while still providing plenty of space. Downstairs you'll find a convenient utility room with additional room with potential for extra sleeping space for family/guests. A storage shed provides room for lawn equipment, fishing gear and more. Located in the heart of Sargent, you're just minutes from local bait camps, restaurants, food trucks, and the new Pirates Cove Marina, offering fuel, bait, a convenience store, and more amenities coming soon. Whether you're searching for a full-time coastal residence, weekend getaway, or income-producing vacation rental, this property offers endless possibilities. Don't let this catch get away—it's Captain Approved!
For sale
$319,862
1304 County Road 202, Bay City, TX 77414
2beds
1,302sqft
:
Get pre-qualified$2,271/mo
Single Family Residence
Built in 1994
0.26 Acres Lot
$306,900 Zestimate®
$246/sqft
$2/mo HOA
What's special
Boat liftStorage shedCovered boathouseSpacious bedroomsSits on two lotsConvenient utility roomStorm shutters
- 26 days |
- 964 |
- 69 |
Likely to sell faster than
Zillow last checked:
Listing updated:
Listed by:
Carla Rae Southard TREC #0636326 832-563-6221,
Coastal Realty Specialists
Source: HAR,MLS#: 2462165
Facts & features
Interior
Bedrooms & bathrooms
- Bedrooms: 2
- Bathrooms: 3
- Full bathrooms: 2
- 1/2 bathrooms: 1
Primary bathroom
- Features: Half Bath
Kitchen
- Features: Kitchen open to Family Room
Heating
- Electric
Cooling
- Ceiling Fan(s), Electric
Appliances
- Included: Disposal, Dryer, Refrigerator, Washer, Electric Oven, Microwave, Electric Range, Free-Standing Range
- Laundry: Electric Dryer Hookup, Washer Hookup
Features
- Balcony, All Bedrooms Up
- Flooring: Vinyl
- Windows: Shutters
- Has fireplace: No
Interior area
- Total structure area: 1,302
- Total interior livable area: 1,302 sqft
Property
Features
- Stories: 2
- Patio & porch: Covered, Patio/Deck, Porch
- Exterior features: Balcony, Boat Lift, Boat Ramp
- Has view: Yes
- View description: Beach, Canal, Water
- Has water view: Yes
- Water view: Canal,Water
- Waterfront features: Bulkhead, Canal Front
Lot
- Size: 0.26 Acres
- Dimensions: 100 x 120
- Features: Waterfront, 0 Up To 1/4 Acre
Details
- Additional structures: Boat House
- Parcel number: 32484
Construction
Type & style
- Home type: SingleFamily
- Architectural style: Traditional
- Property subtype: Single Family Residence
Materials
- Vinyl Siding, Wood Siding
- Foundation: Raised
- Roof: Composition
Condition
- New construction: No
- Year built: 1994
Utilities & green energy
- Sewer: Public Sewer
- Water: Public
Community & HOA
Community
- Subdivision: Downey Caney Creek Sec 3
HOA
- Has HOA: Yes
- Amenities included: Boat Ramp
- HOA fee: $24 annually
Location
- Region: Bay City
Financial & listing details
- Price per square foot: $246/sqft
- Annual tax amount: $5,618
- Date on market: 6/28/2026
- Listing terms: Cash,Conventional,FHA,VA Loan
- Ownership: Full Ownership
- Road surface type: Asphalt, Gravel
Estimated market value
$306,900
$292,000 - $322,000
$1,582/mo
Price history
| Date | Event | Price |
|---|---|---|
| 6/28/2026 | Listed for sale | $319,862$246/sqft |
Source:  HAR #2462165 Report a problem HAR #2462165 Report a problem | ||
Public tax history
Tax history is unavailable.
Monthly payment
Est. payment
Payment breakdown
Explore the cost of this home by adjusting the details. Changes won't be saved.Climate risks
Neighborhood: Sargent
Nearby schools
GreatSchools rating
- 3/10Van Vleck Elementary SchoolGrades: PK-5Distance: 22.8 mi
- 5/10Van Vleck Jr High SchoolGrades: 6-8Distance: 22.9 mi
- 5/10Van Vleck High SchoolGrades: 9-12Distance: 22.9 mi
Schools provided by the listing agent
- Elementary: Van Vleck Elementary School
- Middle: Van Vleck Junior High School
- High: Van Vleck High School
Source: HAR. This data may not be complete. We recommend contacting the local school district to confirm school assignments for this home.
- $305,200-- bd1 ba1.3k sqft35135 County Road 202 Gulfview Dr, Sargent, TX 77414Off Market
- $404,9003 bd2 ba1.2k sqft1280 County Road 202, Sargent, TX 77414Off Market
- $377,1003 bd2 ba1.1k sqft1280 County Road 202, Bay City, TX 77414Off Market
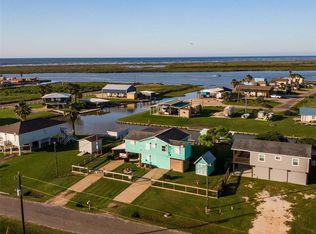
- $117,8626,011.28 Square Feet1301 County Road 202, Bay City, TX 77414Lot/Land

- $297,400-- bd2 ba1.2k sqft12154 County Road 204 Dolphin Way, Sargent, TX 77414Off Market
- $85,000-- bd-- ba-- sqft1291 County Road 202, Sargent, TX 77414Off Market
- $85,000-- bd-- ba-- sqftCr 202 Gulfview Dr, Sargent, TX 77414Off Market
- $112,8626,011.28 Square Feet1285 County Road 202, Bay City, TX 77414Lot/Land
A local agent can set up tours, give advice and negotiate with sellers.
Similar homes
- $315,0003 bd3 ba896 sqft1517 County Road 201, Bay City, TX 77414For Sale
 MLS ID #90720540, Kate Allen, Caney Y Realty. HAR
 - $330,0002 bd2 ba960 sqft1270 County Road 202, Sargent, TX 77414For Sale
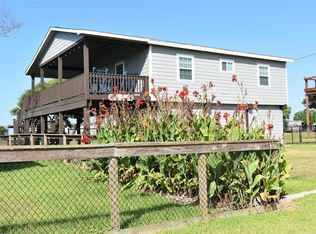 MLS ID #73305163, Stephanie Hermis, RE/MAX 1st Team. HAR
 - $379,9002 bd2 ba1.2k sqft480 County Road 202, Sargent, TX 77414For Sale
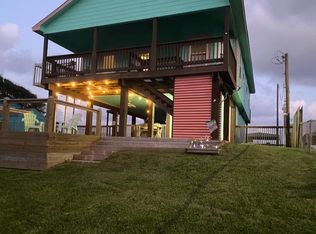 MLS ID #496538, Brooklyn Kresta, TopWater Real Estate LLC. HAR
 - $349,5002 bd2 ba960 sqft2777 County Road 291 Red Bend Rd, Bay City, TX 77414For Sale
 MLS ID #11776380, Kandas Graham, TopWater Real Estate LLC. HAR
 - $329,8623 bd2 ba1.6k sqft266 Private Road 674, Bay City, TX 77414For SaleMLS ID #59043665, Carla Rae Southard, Coastal Realty Specialists. HAR
- $299,0002 bd1 ba672 sqft1771 Private Road 675, Bay City, TX 77414For SaleMLS ID #95729592, Christopher Webb, Bay Point Realty. HAR
- $274,9882 bd2 ba900 sqft976 County Road 202, Sargent, TX 77414For SaleMLS ID #32010612, Jeffrey Shaddix, Due South Realty. HAR
- $249,5003 bd3 ba1.3k sqft25420 Fm 457, Sargent, TX 77414For SaleMLS ID #15324781, Kandas Graham, TopWater Real Estate LLC. HAR
- $369,0003 bd1 ba1k sqft982 County Road 204, Sargent, TX 77414For SaleMLS ID #24034210, Gary Helmcamp, Tri-County Realty, LLC. HAR
- $299,8622 bd2 ba1.4k sqft929 Private Road 652, Bay City, TX 77414For SaleMLS ID #52504346, Carla Rae Southard, Coastal Realty Specialists. HAR
- $349,8623 bd3 ba960 sqft1163 County Road 209, Sargent, TX 77414For SaleMLS ID #41437681, Michele Meza, Coastal Realty Specialists. HAR
- $380,0002 bd2 ba1k sqft124 Seagull, Bay City, TX 77414For SaleMLS ID #63841206, Chandal Barnes, TopWater Real Estate LLC. HAR
- $300,0002 bd1 ba800 sqft1743 County Road 299, Bay City, TX 77414For SaleMLS ID #56123715, Rayanna Eury, TopWater Real Estate LLC. HAR
- $339,8622 bd2 ba775 sqft24760 Fm 457, Sargent, TX 77414For SaleMLS ID #51807770, Michele Meza, Coastal Realty Specialists. HAR
- $350,0003 bd2 ba957 sqft115 Albacore St, Bay City, TX 77414For SaleMLS ID #29585425, Kandas Graham, TopWater Real Estate LLC. HAR
- $348,0002 bd2 ba1.1k sqft163 County Road 299, Sargent, TX 77414For SaleMLS ID #81730670, Kate Allen, Caney Y Realty. HAR
- $314,8624 bd2 ba1.3k sqft1491 Private Road 652, Bay City, TX 77414For SaleMLS ID #88154684, Carla Rae Southard, Coastal Realty Specialists. HAR
- $379,9992 bd2 ba1k sqft151 Neptune, Sargent, TX 77414For SaleMLS ID #50184626, Haelie Ganze, Right Time Realty. HAR
- $249,8623 bd2 ba960 sqft1249 County Road 202, Sargent, TX 77414For SaleMLS ID #44976044, Carla Rae Southard, Coastal Realty Specialists. HAR
- $360,0002 bd2 ba1k sqft11 Chimaera Rd, Sargent, TX 77414For SaleMLS ID #14072015, Andrew Shaghoury, eXp Realty, LLC. HAR
