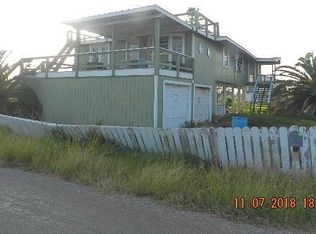
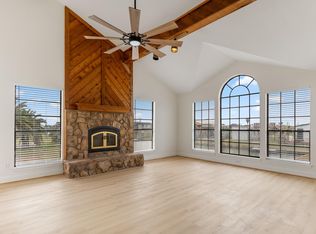
FULLY RENOVATED 3/2 plus a bonus room that could be a bunkroom or home office. Everything inside the house is brand new, including all electrical and plumbing, windows, doors, flooring, AC, appliances and tankless water heater! Amazing view from the brand new, oversized front deck overlooking Old Caney to the ICW and the Gulf beyond, and canal frontage at the rear of the property for fishing or crabbing. Brand new raised bulkhead! The entire attic and walls have spray foam insulation for energy efficiency. Huge chef's kitchen with high end granite countertops and stainless appliances. The large master suite boasts an attached bathroom and walk-in closet. 50A plug for RV/EV. Don't miss this opportunity to own a practically new home in a terrific location in Sargent, TX! Adjoining lot for sale separately - request details from listing broker. Owner/Broker
For sale
Price cut: $25K (8/25)
$349,992
255 County Road 209, Sargent, TX 77414
3beds
1,422sqft
Single Family Residence
Built in 1965
4,748 Square Feet Lot
$338,200 Zestimate®
$246/sqft
$1/mo HOA
What's special
Brand new raised bulkheadTankless water heater
- 221 days
- 304
- 33
Zillow last checked:
Listing updated:
Listed by:
Jeffrey Shaddix TREC #0719417 832-723-2605,
Due South Realty
Source: HAR,MLS#: 72704532
Facts & features
Interior
Bedrooms & bathrooms
- Bedrooms: 3
- Bathrooms: 2
- Full bathrooms: 2
Rooms
- Room types: Utility Room
Primary bedroom
- Level: Second
- Area: 212.5
- Dimensions: 12.5 x 17
Bedroom
- Level: Second
- Area: 130
- Dimensions: 10 x 13
Bedroom
- Level: Second
- Area: 130
- Dimensions: 10 x 13
Other
- Level: Second
- Area: 88
- Dimensions: 5.5 x 16
Kitchen
- Level: Second
- Area: 189
- Dimensions: 13.5 x 14
Living room
- Level: Second
- Area: 229.5
- Dimensions: 13.5 x 17
Heating
- Electric
Cooling
- Ceiling Fan(s), Electric
Appliances
- Included: Water Heater, Electric Oven, Freestanding Oven, Microwave, Electric Range, Free-Standing Range, Dishwasher
- Laundry: Electric Dryer Hookup, Washer Hookup
Features
- Balcony, All Bedrooms Up, En-Suite Bath, Split Plan, Walk-In Closet(s)
- Flooring: Vinyl
- Windows: Insulated/Low-E windows, Window Coverings
Interior area
- Total structure area: 1,422
- Total interior livable area: 1,422 sqft
Property
Features
- Stories: 1
- Patio & porch: Patio/Deck
- Exterior features: Balcony
- Has view: Yes
- View description: Gulf View, River
- Has water view: Yes
- Water view: Gulf,River
- Waterfront features: Bulkhead, Canal Front
Lot
- Size: 4,748 Square Feet
- Features: Back Yard, Waterfront, 0 Up To 1/4 Acre
Details
- Parcel number: 129665
Construction
Type & style
- Home type: SingleFamily
- Architectural style: Traditional
- Property subtype: Single Family Residence
Materials
- Spray Foam Insulation, Cement Siding
- Foundation: Raised
- Roof: Composition
Condition
- New construction: No
- Year built: 1965
Utilities & green energy
- Water: Water District
Green energy
- Energy efficient items: Lighting, HVAC, Exposure/Shade
Community & HOA
Community
- Subdivision: Downey Caney Creek Sec 2
HOA
- Has HOA: Yes
- HOA fee: $12 annually
Location
- Region: Sargent
Financial & listing details
- Price per square foot: $246/sqft
- Tax assessed value: $279,620
- Annual tax amount: $3,356
- Date on market: 3/7/2026
- Listing terms: Cash,Conventional
- Exclusions: Refrigerator, Washer, Dryer
- Road surface type: Asphalt
Estimated market value
$338,200
$321,000 - $355,000
$1,680/mo
Price history
| Date | Event | Price |
|---|---|---|
| 8/25/2026 | Price change | $349,992-6.7%$246/sqft |
Source:  HAR #72704532 Report a problem HAR #72704532 Report a problem | ||
| 7/23/2026 | Price change | $374,988-6.3%$264/sqft |
Source: HAR #72704532 Report a problem | ||
| 6/26/2026 | Price change | $399,990-4.7%$281/sqft |
Source: HAR #72704532 Report a problem | ||
| 6/8/2026 | Price change | $419,900-1.2%$295/sqft |
Source: HAR #72704532 Report a problem | ||
| 3/7/2026 | Listed for sale | $424,995-3.4%$299/sqft |
Source: HAR #72704532 Report a problem | ||
| 10/21/2025 | Listing removed | $439,900$309/sqft |
Source: HAR #66241946 Report a problem | ||
| 10/14/2025 | Price change | $439,900-1.1%$309/sqft |
Source: HAR #66241946 Report a problem | ||
| 10/8/2025 | Price change | $444,888-1.1%$313/sqft |
Source: HAR #66241946 Report a problem | ||
| 8/20/2025 | Price change | $449,888-6.3%$316/sqft |
Source: HAR #66241946 Report a problem | ||
| 7/3/2025 | Listed for sale | $479,888$337/sqft |
Source: HAR #66241946 Report a problem | ||
Public tax history
| Year | Property taxes | Tax assessment |
|---|---|---|
| 2025 | $3,356 +17.6% | $174,000 +20% |
| 2024 | $2,854 -34.1% | $145,000 -31.9% |
| 2023 | $4,330 -1.9% | $212,840 +12.1% |
| 2022 | $4,414 -2.7% | $189,840 |
| 2021 | $4,536 | $189,840 |
Find assessor info on the county website
Monthly payment
Est. payment
Payment breakdown
Explore the cost of this home by adjusting the details. Changes won't be saved.Climate risks
Neighborhood: Sargent
Nearby schools
Schools provided by the listing agent
- Elementary: Van Vleck Elementary School
- Middle: Van Vleck Junior High School
- High: Van Vleck High School
Source: HAR. This data may not be complete. We recommend contacting the local school district to confirm school assignments for this home.
Similar homes
- $389,8623 bd4 ba1.4k sqft1428 County Road 616 St, Bay City, TX 77414For Sale
 MLS ID #56104593, Carla Rae Southard, Coastal Realty Specialists. HAR
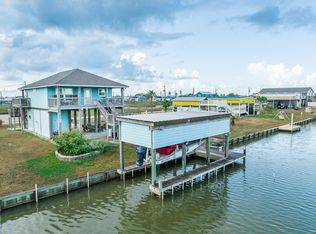
 - $350,0003 bd2 ba957 sqft115 Albacore St, Bay City, TX 77414For Sale
 MLS ID #29585425, Kandas Graham, TopWater Real Estate LLC. HAR
 - $364,8622 bd2 ba1.2k sqft480 County Road 202, Sargent, TX 77414For Sale
 MLS ID #77460201, Carla Rae Southard, Coastal Realty Specialists. HAR
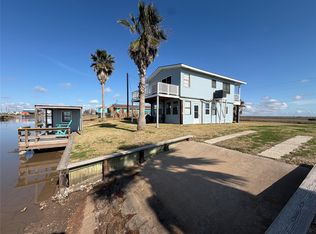
 - $345,0002 bd2 ba1.1k sqft26390 Fm 457, Sargent, TX 77414For Sale
 MLS ID #82498596, Angela Heiman, Texas Premier Realty. HAR
