STOP, DROP AND BOAT!!! This home is situated on Caney Creek and it is a fisherman's dream!!! This home has a GEORGOUS PIER, DOCK, CLEANING STATION, Bulkhead AND DOUBLE BOAT HOUSE WITH A STORAGE AREA ATTACHED with Ice maker!!! Downstairs boasts plenty of shade with LARGE sleeping quarters with its own full bathroom as well as utility room that includes a washer and dryer. Upstairs has a full bathroom as well as 2 Bedrooms. The open concept of Living, kitchen and dining room provides plenty of entertaining space. Enjoy the Large deck off of the Living Area for evening sunsets or just enjoying the view of boats passing by!!! If that is not emought there are also 3 lots directly across the street that are INCLUDED! Well desired area of Sargent with plenty of Bait camps, minutes by boat to the ICW, and Sargent Beach with Sargent's renowned fishing!!! Do not let this one pass you by!!!
For sale
$462,862
136 Private Road 652, Bay City, TX 77414
3beds
1,408sqft
:
Get pre-qualified$3,332/mo
Single Family Residence
Built in 1978
0.39 Acres Lot
$-- Zestimate®
$329/sqft
$83/mo HOA
What's special
Georgous pierStorage areaDouble boat houseLarge sleeping quartersCleaning station
- 406 days |
- 56 |
- 5 |
Zillow last checked:
Listing updated:
Listed by:
Carla Rae Southard TREC #0636326 832-563-6221,
Coastal Realty Specialists
Source: HAR,MLS#: 34283231
Facts & features
Interior
Bedrooms & bathrooms
- Bedrooms: 3
- Bathrooms: 2
- Full bathrooms: 2
Rooms
- Room types: Family Room, Guest Suite, Utility Room
Bedroom
- Level: Second
- Area: 90
- Dimensions: 10X9
Bedroom
- Level: First
- Area: 420
- Dimensions: 21x20
Bedroom
- Level: Second
- Area: 117
- Dimensions: 13x9
Bedroom
- Level: First
Other
- Level: First
Other
- Level: Second
- Area: 35
- Dimensions: 5x7
Other
- Level: Second
- Area: 63
- Dimensions: 9x7
Other
- Level: First
Kitchen
- Level: First
Kitchen
- Level: Second
- Area: 294
- Dimensions: 21x14
Living room
- Level: Second
- Area: 210
- Dimensions: 21x10
Living room
- Level: First
Heating
- Electric
Cooling
- Ceiling Fan(s), Electric
Appliances
- Included: Ice Maker, Dryer, Refrigerator, Washer, Electric Oven, Microwave, Electric Cooktop, Free-Standing Range
- Laundry: Electric Dryer Hookup, Washer Hookup
Features
- Balcony, 1 Bedroom Down - Not Primary BR, Primary Bed - 2nd Floor
- Flooring: Concrete, Vinyl
Interior area
- Total structure area: 1,408
- Total interior livable area: 1,408 sqft
Property
Features
- Stories: 1
- Patio & porch: Patio/Deck
- Exterior features: Boat Lift, Boat Slip
- Has view: Yes
- View description: Water
- Has water view: Yes
- Water view: Water
- Waterfront features: Bulkhead, Pier, Wood Bulkhead
Lot
- Size: 0.39 Acres
- Features: Subdivided, Waterfront, 0 Up To 1/4 Acre
Details
- Additional structures: Shed(s), Boat House
- Additional parcels included: 83246,83247
- Parcel number: 38888
Construction
Type & style
- Home type: SingleFamily
- Architectural style: Ranch,Traditional
- Property subtype: Single Family Residence
Materials
- Cement Siding
- Foundation: Raised
- Roof: Composition
Condition
- New construction: No
- Year built: 1978
Utilities & green energy
- Sewer: Public Sewer
- Water: Public, Water District
Community & HOA
Community
- Subdivision: Live Oak Bend Sec Ii
HOA
- Has HOA: Yes
- Amenities included: Boat Ramp, Park, Picnic Area
- HOA fee: $1,000 annually
Location
- Region: Bay City
Financial & listing details
- Price per square foot: $329/sqft
- Annual tax amount: $6,237
- Date on market: 7/1/2025
- Listing terms: Cash,Conventional,VA Loan
- Road surface type: Asphalt
Estimated market value
Not available
Estimated sales range
Not available
$1,647/mo
Price history
| Date | Event | Price |
|---|---|---|
| 7/1/2025 | Listed for sale | $462,862$329/sqft |
Source:  HAR #34283231 Report a problem HAR #34283231 Report a problem | ||
Public tax history
Tax history is unavailable.
Monthly payment
Est. payment
Payment breakdown
Explore the cost of this home by adjusting the details. Changes won't be saved.Climate risks
Neighborhood: Sargent
Nearby schools
GreatSchools rating
- 3/10Van Vleck Elementary SchoolGrades: PK-5Distance: 19.8 mi
- 5/10Van Vleck Jr High SchoolGrades: 6-8Distance: 19.9 mi
- 5/10Van Vleck High SchoolGrades: 9-12Distance: 19.9 mi
Schools provided by the listing agent
- Elementary: Van Vleck Elementary School
- Middle: Van Vleck Junior High School
- High: Van Vleck High School
Source: HAR. This data may not be complete. We recommend contacting the local school district to confirm school assignments for this home.
- $395,0003 bd3 ba1.1k sqft142 Private Road 652, Bay City, TX 77414For Sale

- $292,800-- bd-- ba-- sqft128 Private Road 652, Bay City, TX 77414Off Market
- $18,0000.57 acres1885 Private Road 652, Bay city, TX 77414Off Market
- $18,000-- bd-- ba-- sqft1885 Private Road 652, Bay city, TX 77414Off Market
- $110,000-- bd-- ba-- sqft193 Private Road 652 Live Oak Bend Dr, Sargent, TX 77414Off Market
- $239,500-- bd2 ba784 sqft187 Private Road 652 Live Oak Bend Dr, Sargent, TX 77414Off Market
- $170,400-- bd1 ba960 sqft1915 Private Road 652, Sargent, TX 77414Off Market
- $110,000-- bd-- ba-- sqft186 Private Road 652 Live Oak Bend Dr, Sargent, TX 77414Off Market
A local agent can set up tours, give advice and negotiate with sellers.
Similar homes
- $430,0003 bd2 ba1.4k sqft134 Private Road 652, Bay City, TX 77414For Sale
 MLS ID #25492224, Brooklyn Kresta, TopWater Real Estate LLC. HAR
 - $489,0003 bd2 ba1.6k sqft133 County Road 296, Sargent, TX 77414For Sale
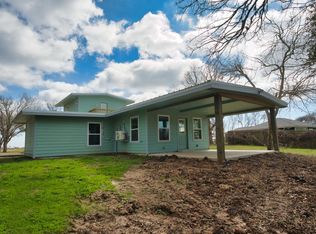 MLS ID #60134891, Rayanna Eury, TopWater Real Estate LLC. HAR
 - $492,5003 bd3 ba1.8k sqft1981 County Road 291, Bay City, TX 77414For Sale
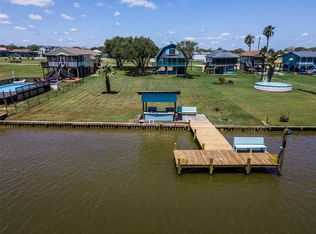 MLS ID #82506563, Kandas Graham, TopWater Real Estate LLC. HAR
 - $465,0004 bd2 ba1.9k sqft875 Private Road 652, Bay City, TX 77414For Sale
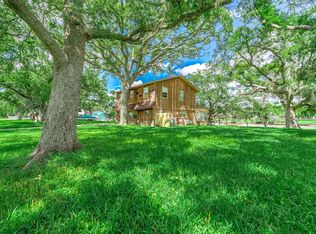 MLS ID #97427879, Brooklyn Kresta, TopWater Real Estate LLC. HAR
 - $447,8623 bd2 ba1.2k sqft568 County Road 616, Bay City, TX 77414For SaleMLS ID #28414321, Carla Rae Southard, Coastal Realty Specialists. HAR
- $499,9994 bd3 ba1.8k sqft828 County Road 206, Sargent, TX 77414For SaleMLS ID #20860725, Michele Meza, Coastal Realty Specialists. HAR
- $399,9003 bd2 ba1.4k sqft1331 Private Road 652, Sargent, TX 77414For SaleMLS ID #54432659, Jessica Howland, JLA Realty. HAR
- $469,0003 bd3 ba1.3k sqft501 County Road 230, Sargent, TX 77414For SaleMLS ID #39412810, Kayanne Crain, Bill Bell Realty. HAR
- $462,8622 bd3 ba1.2k sqft1191 County Road 230, Sargent, TX 77414For SaleMLS ID #29772695, Carla Rae Southard, Coastal Realty Specialists. HAR
- $299,8624 bd2 ba1.3k sqft1491 Private Road 652, Bay City, TX 77414For SaleMLS ID #88154684, Carla Rae Southard, Coastal Realty Specialists. HAR
- $629,0003 bd2 ba1.6k sqft1583 County Road 291, Bay City, TX 77414For SaleMLS ID #68773939, Steven Koleno, Beycome Brokerage Realty, LLC. HAR
- $348,8623 bd2 ba1.3k sqft388 County Road 616, Bay City, TX 77414For SaleMLS ID #78795833, Carla Rae Southard, Coastal Realty Specialists. HAR
- $475,0003 bd5 ba1.9k sqft2258 County Road 230, Sargent, TX 77414For SaleMLS ID #78894373, Brooklyn Kresta, TopWater Real Estate LLC. HAR
- $550,0003 bd3 ba1.4k sqft621 County Road 202, Sargent, TX 77414For SaleMLS ID #94885970, Alyssa Lindemann, Leyco Real Estate. HAR
- $415,0002 bd2 ba1.4k sqft265 County Road 209, Sargent, TX 77414For SaleMLS ID #85581786, Brooklyn Kresta, TopWater Real Estate LLC. HAR
- $374,9883 bd2 ba1.4k sqft255 County Road 209, Sargent, TX 77414For SaleMLS ID #72704532, Jeffrey Shaddix, Due South Realty. HAR
- $349,5002 bd2 ba960 sqft2777 County Road 291 Red Bend Rd, Bay City, TX 77414For SaleMLS ID #11776380, Kandas Graham, TopWater Real Estate LLC. HAR
- $380,0002 bd2 ba1k sqft124 Seagull, Bay City, TX 77414For SaleMLS ID #63841206, Chandal Barnes, TopWater Real Estate LLC. HAR
- $275,0002 bd2 ba1.6k sqft357 County Road 296, Sargent, TX 77414For SaleMLS ID #94538446, Kandas Graham, TopWater Real Estate LLC. HAR
- $299,8622 bd2 ba1.4k sqft929 Private Road 652, Bay City, TX 77414For SaleMLS ID #52504346, Carla Rae Southard, Coastal Realty Specialists. HAR
