Freshly updated & furnished coastal retreat just 1 block from the water in Sargent. Spacious 2 bed, 1 bath home features numerous upgrades including new exterior siding, fresh interior/exterior paint, flooring, butcher block countertops, bathroom vanity, tankless water heater & more! Enjoy a large living room filled with natural light & kitchen with island & breakfast bar, perfect for cooking & entertaining while taking in relaxing water views. A utility room accommodates a stackable washer & dryer. Step outside to a large deck facing the water, ideal for enjoying coastal breezes & sunsets. Plenty of parking, including covered parking underneath the home that can also be used for storage. Situated on the middle of 3 adjacent lots with access from Blue Water Blvd & Seagull Road, offering potential for expansion or future development. Conveniently located near the bridge for easy access to the beach & bay. Ideal full time residence, weekend getaway or income producing short term rental.
For sale
$214,900
405 Blue Water Blvd, Sargent, TX 77414
2beds
1,008sqft
Single Family Residence
Built in 1975
0.41 Acres Lot
$209,300 Zestimate®
$213/sqft
$3/mo HOA
What's special
Plenty of parkingButcher block countertopsNew exterior sidingTankless water heaterBathroom vanity
- 7 days
- 144
- 5
Likely to sell faster than
Zillow last checked:
Listing updated:
Listed by:
Bridget Collins TREC #0615687 409-497-6631,
RE/MAX Leading Edge
Source: HAR,MLS#: 4276468
Facts & features
Interior
Bedrooms & bathrooms
- Bedrooms: 2
- Bathrooms: 1
- Full bathrooms: 1
Bedroom
- Level: First
- Dimensions: N/A
Bedroom
- Level: First
- Dimensions: N/A
Other
- Level: First
- Dimensions: N/A
Heating
- Electric
Cooling
- Ceiling Fan(s), Electric
Appliances
- Included: Water Heater, Disposal, Refrigerator, Electric Oven, Microwave, Electric Cooktop, Dishwasher
- Laundry: Electric Dryer Hookup, Washer Hookup
Features
- High Ceilings, All Bedrooms Up
- Flooring: Laminate, Vinyl
Interior area
- Total structure area: 1,008
- Total interior livable area: 1,008 sqft
Video & virtual tour
Property
Parking
- Parking features: Additional Parking, Boat, Double-Wide Driveway, RV Access/Parking
Features
- Stories: 1
- Patio & porch: Patio/Deck
- Exterior features: Side Yard
- Fencing: None
- Has view: Yes
- View description: Canal, Water
- Has water view: Yes
- Water view: Canal,Water
Lot
- Size: 0.41 Acres
- Features: Back Yard, Cleared, 1/4 Up to 1/2 Acre
Details
- Parcel number: 32807
Construction
Type & style
- Home type: SingleFamily
- Architectural style: Traditional
- Property subtype: Single Family Residence
Materials
- Unknown
- Foundation: Raised
- Roof: Metal
Condition
- New construction: No
- Year built: 1975
Utilities & green energy
- Sewer: Public Sewer
- Water: Public
Community & HOA
Community
- Subdivision: Downey Caney Creek
HOA
- Has HOA: Yes
- Amenities included: Boat Ramp, Picnic Area
- HOA fee: $40 annually
Location
- Region: Sargent
Financial & listing details
- Price per square foot: $213/sqft
- Tax assessed value: $227,210
- Annual tax amount: $4,606
- Date on market: 10/19/2026
- Listing terms: Cash,Conventional,FHA,VA Loan
Estimated market value
$209,300
$199,000 - $220,000
$1,290/mo
Price history
| Date | Event | Price |
|---|---|---|
| 10/19/2026 | Price change | $2,475-1%$2/sqft |
Source:  HAR #25009498 Report a problem HAR #25009498 Report a problem | ||
| 10/19/2026 | Listed for sale | $214,900$213/sqft |
Source:  HAR #4276468 Report a problem HAR #4276468 Report a problem | ||
| 10/19/2026 | Listing removed | $214,900-2.3%$213/sqft |
Source: HAR #57845483 Report a problem | ||
| 9/3/2026 | Price change | $219,900-2.2%$218/sqft |
Source: HAR #57845483 Report a problem | ||
| 7/28/2026 | Listed for rent | $2,500+2%$2/sqft |
Source: HAR #73269563 Report a problem | ||
| 7/27/2026 | Listing removed | $2,450$2/sqft |
Source: HAR #6092744 Report a problem | ||
| 7/27/2026 | Price change | $224,900-2.2%$223/sqft |
Source: HAR #57845483 Report a problem | ||
| 6/16/2026 | Price change | $2,450+8.9%$2/sqft |
Source: HAR #6092744 Report a problem | ||
| 6/8/2026 | Price change | $2,250-4.3%$2/sqft |
Source: HAR #6092744 Report a problem | ||
| 6/8/2026 | Price change | $229,900-4.2%$228/sqft |
Source: HAR #46286440 Report a problem | ||
| 5/26/2026 | Price change | $239,900-2.5%$238/sqft |
Source: HAR #46286440 Report a problem | ||
| 5/4/2026 | Listed for rent | $2,350$2/sqft |
Source: HAR #6092744 Report a problem | ||
| 5/4/2026 | Price change | $246,000-1.6%$244/sqft |
Source: HAR #46286440 Report a problem | ||
| 3/16/2026 | Price change | $249,900-2%$248/sqft |
Source: HAR #46286440 Report a problem | ||
| 2/19/2026 | Price change | $254,900-3.8%$253/sqft |
Source: HAR #46286440 Report a problem | ||
| 2/8/2026 | Listed for sale | $264,900+6%$263/sqft |
Source: HAR #46286440 Report a problem | ||
| 9/10/2024 | Listing removed | -- |
Source: Owner Report a problem | ||
| 6/12/2024 | Listed for sale | $250,000$248/sqft |
Source: Owner Report a problem | ||
Public tax history
| Year | Property taxes | Tax assessment |
|---|---|---|
| 2025 | $4,382 +25.9% | $227,210 +28.5% |
| 2024 | $3,481 | $176,870 +55.1% |
| 2023 | -- | $114,025 +10% |
| 2022 | $490 +30% | $103,659 +10% |
| 2021 | $377 +24% | $94,235 +10% |
| 2020 | $304 +16.8% | $85,668 +10% |
| 2019 | $260 | $77,880 -2.2% |
| 2018 | -- | $79,670 -2.2% |
| 2017 | -- | $81,480 |
| 2016 | -- | $81,480 -4.2% |
| 2015 | -- | $85,080 -1.1% |
| 2014 | -- | $85,990 +174.8% |
| 2007 | -- | $31,291 |
Find assessor info on the county website
Monthly payment
Est. payment
Payment breakdown
Explore the cost of this home by adjusting the details. Changes won't be saved.Climate risks
Neighborhood: Sargent
Nearby schools
Schools provided by the listing agent
- Elementary: Van Vleck Elementary School
- Middle: Van Vleck Junior High School
- High: Van Vleck High School
Source: HAR. This data may not be complete. We recommend contacting the local school district to confirm school assignments for this home.
Similar homes
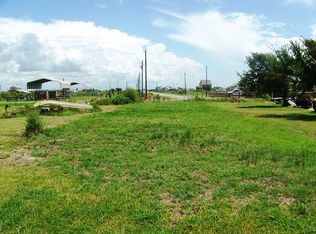
- $245,0002 bd2 ba1.2k sqft172 Curlew St, Sargent, TX 77414For Sale
 MLS ID #77736025, Kandas Graham, TopWater Real Estate LLC. HAR
 - $229,9002 bd1 ba672 sqft373 Neptune St, Bay City, TX 77414For Sale
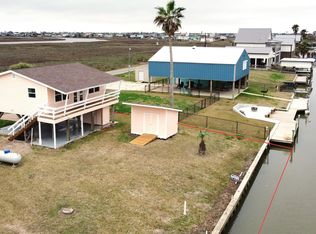 MLS ID #79871803, Muriel Tipps, RE/MAX 1st Team. HAR
 - $239,8623 bd3 ba1.4k sqft387 County Road 268, Sargent, TX 77414For Sale
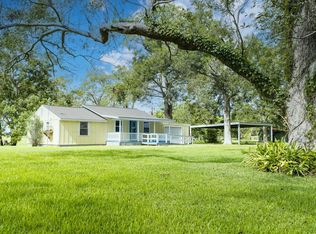 MLS ID #68223456, Carla Rae Southard, Coastal Realty Specialists. HAR
 - $149,9001 bd1 ba625 sqft219 Flamingo St, Sargent, TX 77414For Sale
 MLS ID #39666259, Jason Saphire, HomeZu.com of Texas. HAR
