Location, location, location with this REMODELED home on a really nice HIGH lot with 54 ft on road & 134' on the water on the curve of the best fishing canal there is! SUPERB fishing and crabbing...excellent trout fishing in the winter. Quick access to ICW. PILINGS WERE REPLACED IN 2008. So many NEW UPGRADES including new roof, new windows, new smart board siding, new stairs, new deck, new french doors, new electrical service & electrical upgrades inside, new PEX plumbing, new flooring, with several new AC's. New kitchen cupboards & all new ceiling fans throughout. Nice size bedrooms & bathroom. Plenty of room to add on to this house as well. A really nice storage building and is not attached to dwelling making insurance affordable. Covered front porch and awesome view over the Dead Caney nursery area. You can also see the beach. Survey and WPI8 on file. Come take a look, this one is READY TO GO!
For sale
$229,900
373 Neptune St, Bay City, TX 77414
2beds
672sqft
Single Family Residence
Built in 1970
7,182 Square Feet Lot
$-- Zestimate®
$342/sqft
$1/mo HOA
What's special
Best fishing canalAwesome viewNew pex plumbingNew windowsNew electrical serviceNew flooringNew upgrades
- 450 days
- 171
- 10
Zillow last checked:
Listing updated:
Listed by:
Muriel Tipps TREC #0505193 979-482-6025,
RE/MAX 1st Team
Source: HAR,MLS#: 79871803
Facts & features
Interior
Bedrooms & bathrooms
- Bedrooms: 2
- Bathrooms: 1
- Full bathrooms: 1
Primary bathroom
- Features: Primary Bath: Tub/Shower Combo
Kitchen
- Features: Kitchen Island, Kitchen open to Family Room
Heating
- Propane
Cooling
- Ceiling Fan(s), Electric
Appliances
- Included: Dryer, Refrigerator, Washer, Gas Oven, Gas Range
- Laundry: Electric Dryer Hookup, Washer Hookup
Features
- High Ceilings, All Bedrooms Up
- Flooring: Laminate
Interior area
- Total structure area: 672
- Total interior livable area: 672 sqft
Property
Parking
- Total spaces: 3
- Parking features: Additional Parking, Attached Carport
- Carport spaces: 3
Features
- Stories: 2
- Patio & porch: Covered, Patio/Deck, Porch
- Exterior features: Balcony, Side Yard
- On waterfront: Yes
- Waterfront features: Bulkhead, Canal Front
Lot
- Size: 7,182 Square Feet
- Dimensions: 54 x 133
- Features: Back Yard, Cleared, Subdivided, Waterfront, 0 Up To 1/4 Acre
Details
- Additional structures: Shed(s)
- Parcel number: 33547
Construction
Type & style
- Home type: SingleFamily
- Architectural style: Other
- Property subtype: Single Family Residence
Materials
- Other
- Foundation: Raised
- Roof: Composition
Condition
- New construction: No
- Year built: 1970
Utilities & green energy
- Sewer: Public Sewer
- Water: Public
Community & HOA
Community
- Subdivision: Downey Caney Creek Sec 9
HOA
- Has HOA: Yes
- Amenities included: Basketball Court
- HOA fee: $12 annually
Location
- Region: Bay City
Financial & listing details
- Price per square foot: $342/sqft
- Annual tax amount: $3,579
- Date on market: 6/16/2025
- Listing terms: Cash,Conventional,FHA,VA Loan
- Road surface type: Asphalt
Estimated market value
Not available
Estimated sales range
Not available
$954/mo
Price history
| Date | Event | Price |
|---|---|---|
| 5/30/2026 | Price change | $229,900-10.4%$342/sqft |
Source:  HAR #79871803 Report a problem HAR #79871803 Report a problem | ||
| 10/13/2025 | Price change | $256,500-14.5%$382/sqft |
Source: HAR #79871803 Report a problem | ||
| 2/20/2025 | Listed for sale | $299,999+11.5%$446/sqft |
Source: HAR #79871803 Report a problem | ||
| 8/6/2024 | Listing removed | -- |
Source: HAR #95137808 Report a problem | ||
| 10/30/2023 | Price change | $269,000-3.8%$400/sqft |
Source: HAR #95137808 Report a problem | ||
| 8/5/2023 | Listed for sale | $279,500$416/sqft |
Source: HAR #95137808 Report a problem | ||
Public tax history
Tax history is unavailable.
Monthly payment
Est. payment
Payment breakdown
Explore the cost of this home by adjusting the details. Changes won't be saved.Climate risks
Neighborhood: Sargent
Nearby schools
Schools provided by the listing agent
- Elementary: Van Vleck Elementary School
- Middle: Van Vleck Junior High School
- High: Van Vleck High School
Source: HAR. This data may not be complete. We recommend contacting the local school district to confirm school assignments for this home.
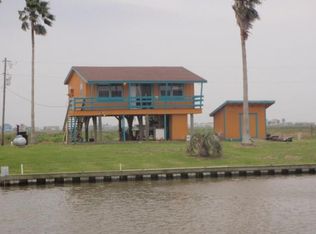
Similar homes
- $219,9002 bd1 ba1k sqft405 Blue Water Blvd, Sargent, TX 77414For Sale
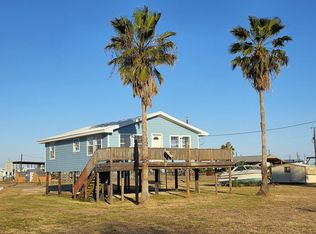 MLS ID #57845483, Bridget Collins, RE/MAX Leading Edge. HAR
 - $237,8623 bd2 ba960 sqft1249 County Road 202, Sargent, TX 77414For Sale
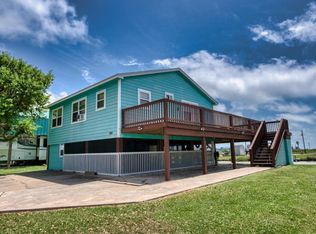 MLS ID #44976044, Carla Rae Southard, Coastal Realty Specialists. HAR
 - $275,0002 bd1 ba625 sqft109 County Road 230, Sargent, TX 77414For Sale
 MLS ID #10240273, Ava Gutowski, Key 2 Texas Realty. HAR
 - $269,9922 bd2 ba900 sqft976 County Road 202, Sargent, TX 77414For Sale
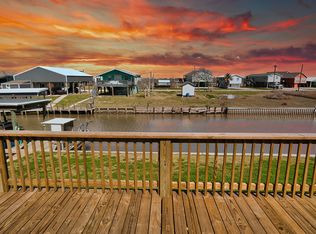 MLS ID #32010612, Jeffrey Shaddix, Due South Realty. HAR
