Price improvement—now $160K!
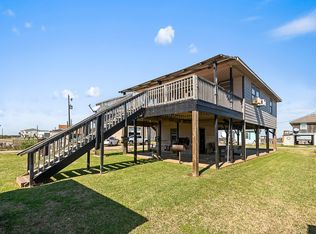
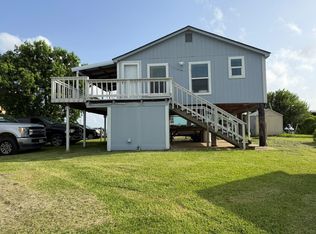
Fully remodeled coastal home just minutes from the San Bernard River, public boat ramp, and wildlife refuge. Features a new kitchen with quartz countertops, stainless steel appliances, updated flooring, and a modern walk-in shower.
Enjoy an oversized deck, covered parking/storage, and a second bath in the garage/laundry area. Perfect for a first home, weekend getaway, or investment. Schedule your showing today!
For sale
Price cut: $60K (5/2)
$160,000
5281 County Road 469, Brazoria, TX 77422
2beds
700sqft
:
Get pre-qualified$1,178/mo
Single Family Residence
Built in 1970
2,500 Square Feet Lot
$154,000 Zestimate®
$229/sqft
$-- HOA
What's special
Updated flooringStainless steel appliancesOversized deckModern walk-in shower
- 87 days |
- 179 |
- 14 |
Zillow last checked:
Listing updated:
Listed by:
Adriana Urrea TREC #0813180 346-617-0875,
The Agave Realty Group
Source: HAR,MLS#: 30439766
Facts & features
Interior
Bedrooms & bathrooms
- Bedrooms: 2
- Bathrooms: 2
- Full bathrooms: 1
- 1/2 bathrooms: 1
Heating
- Electric
Cooling
- Electric
Interior area
- Total structure area: 700
- Total interior livable area: 700 sqft
Property
Parking
- Total spaces: 1
- Parking features: Attached
- Attached garage spaces: 1
Features
- Stories: 1
Lot
- Size: 2,500 Square Feet
- Features: Cleared, Subdivided, 0 Up To 1/4 Acre
Details
- Parcel number: 39530043000
Construction
Type & style
- Home type: SingleFamily
- Architectural style: Other
- Property subtype: Single Family Residence
Materials
- Cement Siding, Wood Siding
- Foundation: Pillar/Post/Pier
- Roof: Composition
Condition
- New construction: No
- Year built: 1970
Utilities & green energy
- Sewer: Septic Tank
Community & HOA
Community
- Subdivision: Ernies Acres
Location
- Region: Brazoria
Financial & listing details
- Price per square foot: $229/sqft
- Tax assessed value: $119,370
- Annual tax amount: $1,399
- Date on market: 5/2/2026
- Listing terms: Cash,Conventional,FHA,Owner Will Carry,VA Loan
Estimated market value
$154,000
$146,000 - $162,000
$1,071/mo
Price history
| Date | Event | Price |
|---|---|---|
| 5/2/2026 | Price change | $160,000-27.3%$229/sqft |
Source:  HAR #30439766 Report a problem HAR #30439766 Report a problem | ||
| 11/26/2025 | Listed for sale | $220,000+160.4%$314/sqft |
Source: HAR #14214890 Report a problem | ||
| 6/1/2021 | Sold | -- |
Source: Agent Provided Report a problem | ||
| 4/5/2021 | Pending sale | $84,500$121/sqft |
Source: HAR #77080849 Report a problem | ||
| 3/13/2021 | Listed for sale | $84,500$121/sqft |
Source: HAR #77080849 Report a problem | ||
| 3/4/2021 | Pending sale | $84,500$121/sqft |
Source: HAR #77080849 Report a problem | ||
| 1/23/2021 | Listed for sale | $84,500$121/sqft |
Source: HAR #77080849 Report a problem | ||
| 1/1/2021 | Listing removed | $84,500$121/sqft |
Source: Triple T Realty #31475220 Report a problem | ||
| 4/21/2020 | Listed for sale | $84,500+36.3%$121/sqft |
Source: Triple T Realty #31475220 Report a problem | ||
| 3/26/2018 | Listing removed | $62,000$89/sqft |
Source: Keller Williams Hou Preferred #18355749 Report a problem | ||
| 7/28/2017 | Price change | $62,000+3.5%$89/sqft |
Source: Keller Williams Hou Preferred #18355749 Report a problem | ||
| 4/17/2015 | Listed for sale | $59,900$86/sqft |
Source: Century 21 Real Estate Plus #36777428 Report a problem | ||
Public tax history
| Year | Property taxes | Tax assessment |
|---|---|---|
| 2025 | $1,351 +5.6% | $93,972 +20% |
| 2024 | $1,280 | $78,310 -2% |
| 2023 | -- | $79,910 +32.1% |
| 2022 | $1,165 +28.3% | $60,500 +39.6% |
| 2021 | $908 | $43,350 |
| 2020 | -- | $43,350 +23.3% |
| 2019 | -- | $35,160 -0.1% |
| 2018 | $531 | $35,200 -22.1% |
| 2017 | $531 -12.4% | $45,200 +9.7% |
| 2016 | $607 | $41,220 +10.8% |
| 2015 | $607 | $37,190 -11.9% |
| 2014 | $607 | $42,230 -4.5% |
| 2012 | -- | $44,230 +20% |
| 2011 | -- | $36,860 |
| 2010 | -- | $36,860 -3.8% |
| 2009 | -- | $38,330 +11.4% |
| 2008 | -- | $34,420 +0.1% |
| 2006 | -- | $34,400 -3% |
| 2005 | -- | $35,480 +11.2% |
| 2004 | -- | $31,920 +26.2% |
| 2003 | -- | $25,300 +23.7% |
| 2002 | -- | $20,450 |
| 2001 | -- | $20,450 |
Find assessor info on the county website
Monthly payment
Est. payment
Payment breakdown
Explore the cost of this home by adjusting the details. Changes won't be saved.Climate risks
Neighborhood: 77422
Nearby schools
GreatSchools rating
- 5/10Sweeny Elementary SchoolGrades: PK-5Distance: 16 mi
- 5/10Sweeny Junior High SchoolGrades: 6-8Distance: 15.9 mi
- 6/10Sweeny High SchoolGrades: 9-12Distance: 16.1 mi
Schools provided by the listing agent
- Elementary: Sweeny Elementary School
- Middle: Sweeny Junior High School
- High: Sweeny High School
Source: HAR. This data may not be complete. We recommend contacting the local school district to confirm school assignments for this home.
- $97,260-- bd5 ba600 sqft5281-11 County Road 469, Brazoria, TX 77422Off Market
- $36,160-- bd-- ba974 sqft469 Cemetary Rd, Angleton, TX 77515Off Market
- $75,030-- bd5 ba480 sqft5265-14 County Road 469, Brazoria, TX 77422Off Market
- $14,350-- bd8 ba880 sqft5281-4 County Road 469, Brazoria, TX 77422Off Market
- $87,600-- bd5 ba480 sqft5285 County Road 469, Brazoria, TX 77422Off Market
- $114,6002 bd2 ba678 sqft5291 County Road 469, Brazoria, TX 77422Off Market
- $178,100-- bd7 ba800 sqft5291 County Road 469, Brazoria, TX 77422Off Market
- $192,4002 bd2 ba1.2k sqft5291-6 County Road 469, Brazoria, TX 77422Off Market
A local agent can set up tours, give advice and negotiate with sellers.
Similar homes
- $169,9002 bd2 ba924 sqft4608 Oak Dr, Brazoria, TX 77422For Sale
 MLS ID #95949349, Victor Juarez, Birdsong Real Estate. HAR
 - $150,0003 bd2 ba924 sqft6304 Sexto St, Brazoria, TX 77422For Sale
 MLS ID #33478211, Cristal Yanes, RE/MAX American Dream. HAR
 - $165,0002 bd1 ba816 sqft1546 Upton Ln, Brazoria, TX 77422For Sale
 MLS ID #55148220, Beth Crutcher, Mega Realty. HAR
 - $139,000-- bd1 ba576 sqft1597 County Road 441b, Brazoria, TX 77422For Sale
 MLS ID #27991735, Linc Mai, HomeSmart. HAR
 - $149,0002 bd1 ba918 sqft402 W Camp St, Brazoria, TX 77422For SaleMLS ID #74888419, Noeme Arceneaux, Mega Realty. HAR
- $135,0004 bd1 ba720 sqft116 Avenue C, Brazoria, TX 77422For SaleMLS ID #2361935, Maria Guzman, RE/MAX Pearland. HAR
- $169,9003 bd2 ba1k sqft129 Cannon St, Clute, TX 77531For SaleMLS ID #64870036, Kathy Sydow, RA Brokers. HAR
- $159,0003 bd1 ba1k sqft811 W Broad St, Freeport, TX 77541For SaleMLS ID #64288391, Nathyn Martinez, BlueRoof Real Estate. HAR
- $154,9003 bd1 ba1k sqft714 W 7th St, Freeport, TX 77541For SaleMLS ID #91698451, Tanya Garza, Birdsong Real Estate. HAR
- $168,0002 bd2 ba899 sqft708 Winding Way St, Lake Jackson, TX 77566For SaleMLS ID #68293010, April Vera, Century 21 Olympian Brazoria. HAR
- $150,0002 bd1 ba768 sqft102 Magnolia St, Lake Jackson, TX 77566For SaleMLS ID #24234596, Tiffany Andresen, Southern Integrity Realty LLC. HAR
- $129,9992 bd1 ba1k sqft621 W 7th St, Freeport, TX 77541For SaleMLS ID #13947084, Chet Polniazek, 1st Texas Realty Services. HAR
- $169,8622 bd2 ba960 sqft566 Private Road 674, Bay City, TX 77414For SaleMLS ID #22767490, Carla Rae Southard, Coastal Realty Specialists. HAR
- $145,0002 bd2 ba1k sqft223 Leeward Way, Freeport, TX 77541AuctionXome
- $115,0002 bd1 ba880 sqft410 W Centre St, Brazoria, TX 77422For SaleMLS ID #71885735, Gary Reifel, Professional Realty Company. HAR
- $224,9002 bd1 ba1k sqft405 Blue Water Blvd, Sargent, TX 77414For SaleMLS ID #57845483, Bridget Collins, RE/MAX Leading Edge. HAR
- $177,0003 bd2 ba1k sqft1510 N Avenue Q, Freeport, TX 77541For SaleMLS ID #92091958, Marisol Diaz, Greg Flaniken & Associates. HAR
- $169,9002 bd1 ba814 sqft419 Murex St, Surfside Beach, TX 77541For SaleMLS ID #32886446, Cathy Carter, Carter Signature Properties. HAR
- $165,0001 bd1 ba684 sqft1214 County Road 201, Bay City, TX 77414For SaleMLS ID #66960685, Kandas Graham, TopWater Real Estate LLC. HAR
- $140,0002 bd2 ba816 sqft415 Oyster St, Surfside Beach, TX 77541For SaleMLS ID #2735285, Brittany Scarlett, Real Broker, LLC. HAR
