Move in ready, refreshed, and ready for its next chapter! Welcome to Las Playas. Built in 2020, this home offers the appeal of a newer home with a freshly updated interior and cleared land to appreciate the property inside and out. Step into a clean, renewed interior featuring new vinyl flooring, countertops, paint, trim, lighting, and sheetrock. Efficiently, this 924 sq ft floor plan provides 3 beds and 2 full baths while keeping everyday living simple and manageable. Mechanical updates include recent servicing of the A/C and septic system. Outside, the approx 1/4 acre lot extends valuable space for entertaining, gardening, recreation, storage, or simply enjoying more green space around your home. Bask in a relaxed setting convenient to the Brazoria/Sweeney area. If you have been seeking a newer home with improvements, manageable home space, and substantial lot, this is the opportunity that you have been waiting! Schedule your private tour and imagine what you could do with the space!
For sale
Price cut: $750 (10/18)
$134,750
6304 Sexto St, Brazoria, TX 77422
3beds
924sqft
Manufactured Home
Built in 2020
10,480 Square Feet Lot
$132,300 Zestimate®
$146/sqft
$-- HOA
What's special
Freshly updated interiorNew vinyl flooringValuable space for entertainingClean renewed interior
- 126 days
- 56
- 1
Zillow last checked:
Listing updated:
Listed by:
Cristal Yanes TREC #0635256 832-444-4225,
RE/MAX American Dream
Source: HAR,MLS#: 33478211
Facts & features
Interior
Bedrooms & bathrooms
- Bedrooms: 3
- Bathrooms: 2
- Full bathrooms: 2
Primary bedroom
- Level: First
- Area: 139.19
- Dimensions: 10'11"x12'9"
Bedroom
- Level: First
- Area: 69.22
- Dimensions: 7'5"x9'4"
Bedroom
- Level: First
- Area: 96.69
- Dimensions: 7'7"x12'9"
Other
- Level: First
- Area: 29.44
- Dimensions: 4'5"x6'8"
Kitchen
- Level: First
- Area: 209.31
- Dimensions: 16'5"x12'9"
Living room
- Level: First
- Area: 150.88
- Dimensions: 11'10"x12'9"
Primary bath
- Level: First
- Area: 58.44
- Dimensions: 4'7"x12'9"
Heating
- Electric
Cooling
- Electric
Appliances
- Included: Refrigerator, Electric Oven, Freestanding Oven, Electric Range, Free-Standing Range
- Laundry: Electric Dryer Hookup, Washer Hookup
Features
- Split Plan
- Flooring: Vinyl
- Windows: Storm Window(s), Window Coverings
- Has fireplace: No
Interior area
- Total structure area: 924
- Total interior livable area: 924 sqft
Video & virtual tour
Property
Features
- Stories: 1
- Patio & porch: Porch
Lot
- Size: 10,480 Square Feet
- Dimensions: 96 x 110 x 99 x 110
- Features: Cleared, 0 Up To 1/4 Acre
Details
- Additional parcels included: 9680-6067-918
- Parcel number: 60670918000
Construction
Type & style
- Home type: MobileManufactured
- Architectural style: Traditional
- Property subtype: Manufactured Home
Materials
- Vinyl Siding
- Foundation: Block & Beam
- Roof: Composition
Condition
- New construction: No
- Year built: 2020
Utilities & green energy
- Sewer: Septic Tank
Green energy
- Energy efficient items: Thermostat
Community & HOA
Community
- Subdivision: Las Playas Sec Iv
Location
- Region: Brazoria
Financial & listing details
- Price per square foot: $146/sqft
- Tax assessed value: $14,250
- Annual tax amount: $205
- Date on market: 6/14/2026
- Listing terms: Cash,Conventional,Owner Will Carry
- Road surface type: Dirt
Estimated market value
$132,300
$126,000 - $139,000
Not available
Price history
| Date | Event | Price |
|---|---|---|
| 10/18/2026 | Price change | $134,750-0.6%$146/sqft |
Source:  HAR #33478211 Report a problem HAR #33478211 Report a problem | ||
| 10/15/2026 | Price change | $135,500-0.6%$147/sqft |
Source: HAR #33478211 Report a problem | ||
| 10/5/2026 | Price change | $136,250-0.5%$147/sqft |
Source: HAR #33478211 Report a problem | ||
| 9/27/2026 | Price change | $1,475-1.7%$2/sqft |
Source:  HAR #37450196 Report a problem HAR #37450196 Report a problem | ||
| 9/25/2026 | Price change | $137,000-0.5%$148/sqft |
Source: HAR #33478211 Report a problem | ||
| 9/18/2026 | Price change | $137,750-0.5%$149/sqft |
Source: HAR #33478211 Report a problem | ||
| 9/13/2026 | Price change | $138,500-0.5%$150/sqft |
Source: HAR #33478211 Report a problem | ||
| 9/9/2026 | Listed for rent | $1,500$2/sqft |
Source: HAR #37450196 Report a problem | ||
| 9/9/2026 | Price change | $139,250-0.5%$151/sqft |
Source: HAR #33478211 Report a problem | ||
| 8/8/2026 | Price change | $140,000-6.7%$152/sqft |
Source: HAR #33478211 Report a problem | ||
| 6/14/2026 | Listed for sale | $150,000$162/sqft |
Source: HAR #33478211 Report a problem | ||
| 1/25/2018 | Sold | -- |
Source: Public Record Report a problem | ||
Public tax history
| Year | Property taxes | Tax assessment |
|---|---|---|
| 2025 | $70 +33.8% | $14,250 +70% |
| 2024 | $52 -50.7% | $8,380 +33.2% |
| 2023 | $106 +16.2% | $6,290 +33.3% |
| 2022 | $91 +10.4% | $4,720 +20.1% |
| 2021 | $82 | $3,930 |
| 2020 | -- | $3,930 +7.1% |
| 2019 | $82 | $3,670 +74.8% |
| 2018 | -- | $2,100 -46.6% |
| 2017 | -- | $3,930 +15.2% |
| 2016 | -- | $3,410 +18.4% |
| 2015 | -- | $2,880 |
Find assessor info on the county website
Monthly payment
Climate risks
Neighborhood: 77422
Nearby schools
Schools provided by the listing agent
- Elementary: Sweeny Elementary School
- Middle: Sweeny Junior High School
- High: Sweeny High School
Source: HAR. This data may not be complete. We recommend contacting the local school district to confirm school assignments for this home.
Similar homes
- $--3 bd2 ba1.3k sqft706 E New York St, Brazoria, TX 77422Auction
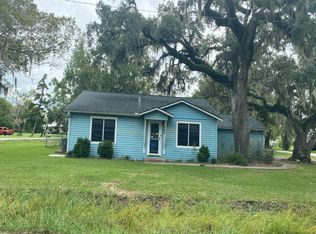 Auction.com 2
 - $125,0004 bd1 ba720 sqft116 Avenue C, Brazoria, TX 77422For Sale
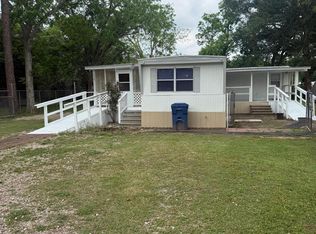 MLS ID #91502497, Maria Guzman, RE/MAX Pearland. HAR
 - $139,9003 bd2 ba1.1k sqft42 Country Oaks St, Brazoria, TX 77422For Sale
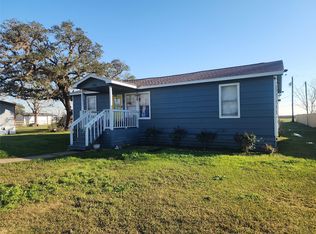 MLS ID #44788077, Cesar Ramirez, Vylla Home. HAR
 - $149,1993 bd1 ba1.3k sqft5589 County Road 469, Brazoria, TX 77422For Sale
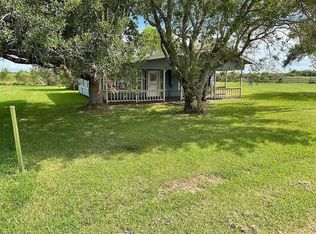 MLS ID #59228267, Chet Polniazek, 1st Texas Realty Services. HAR
