This well-maintained river retreat is sitting on a corner lot along a canal leading to the San Bernard River. It is just minutes from the Intracoastal Waterway and nearby boat ramp-perfect for fishing and boating enthusiasts. This charming home offers two bedrooms, one bath, an indoor utility room, and enclosed storage below. Enjoy water views from the spacious deck. The expansive concrete patio wraps three sides of the home and is ideal for entertaining, barbeques, or preparing you fresh catch. Parking is available under the home with room for your vehicle and a boat. The property also features a 34’x7’ pier, fish cleaning table, and a boathouse for fishing gear, life jackets, and crab traps. Ideal as a weekend getaway, Airbnb, or full-time residence. Home is being sold with all furniture and appliances, making this property turnkey. Schedule your showing today!
For sale
$165,000
1546 Upton Ln, Brazoria, TX 77422
2beds
816sqft
Single Family Residence
Built in 1965
5,405 Square Feet Lot
$154,800 Zestimate®
$202/sqft
$-- HOA
What's special
Two bedroomsCorner lotFish cleaning tableEnclosed storage belowIndoor utility roomCharming home
- 74 days
- 257
- 22
Zillow last checked:
Listing updated:
Listed by:
Beth Crutcher TREC #0759402 281-467-1831,
Mega Realty
Source: HAR,MLS#: 5435267
Facts & features
Interior
Bedrooms & bathrooms
- Bedrooms: 2
- Bathrooms: 1
- Full bathrooms: 1
Rooms
- Room types: Utility Room
Primary bedroom
- Level: Second
- Area: 128.25
- Dimensions: 13.5x9.5
Bedroom
- Level: Second
- Area: 100
- Dimensions: 10x10
Kitchen
- Level: Second
- Area: 108
- Dimensions: 12x9
Living room
- Level: Second
- Area: 208
- Dimensions: 13x16
Heating
- Space Heater, Window Unit
Cooling
- Ceiling Fan(s), Window Unit(s)
Appliances
- Included: Refrigerator, Washer, Freestanding Oven, Electric Cooktop
- Laundry: Electric Dryer Hookup
Features
- 2 Bedrooms Up
- Flooring: Carpet
- Windows: Window Coverings
Interior area
- Total structure area: 816
- Total interior livable area: 816 sqft
Property
Parking
- Total spaces: 2
- Parking features: Boat, Attached Carport
- Carport spaces: 2
Features
- Stories: 1
- Patio & porch: Covered, Patio/Deck
- Has view: Yes
- View description: River
- Has water view: Yes
- Water view: River
- Waterfront features: Bulkhead, Canal Front, Pier, Wood Bulkhead
Lot
- Size: 5,405 Square Feet
- Features: Corner Lot, Waterfront, 0 Up To 1/4 Acre
Details
- Additional structures: Shed(s), Boat House
- Parcel number: 41100023000
Construction
Type & style
- Home type: SingleFamily
- Architectural style: Other
- Property subtype: Single Family Residence
Materials
- Cement Siding, Vinyl Siding
- Foundation: Raised
- Roof: Composition
Condition
- New construction: No
- Year built: 1965
Utilities & green energy
- Sewer: Septic Tank
Community & HOA
Community
- Subdivision: Fishermans Isle
Location
- Region: Brazoria
Financial & listing details
- Price per square foot: $202/sqft
- Tax assessed value: $125,690
- Annual tax amount: $1,808
- Date on market: 8/6/2026
- Listing terms: Cash,Conventional,FHA,VA Loan
- Ownership: Full Ownership
Estimated market value
$154,800
$147,000 - $163,000
$1,103/mo
Price history
| Date | Event | Price |
|---|---|---|
| 8/6/2026 | Listed for sale | $165,000$202/sqft |
Source:  HAR #5435267 Report a problem HAR #5435267 Report a problem | ||
| 8/1/2026 | Listing removed | $165,000$202/sqft |
Source: HAR #55148220 Report a problem | ||
| 6/8/2026 | Price change | $165,000-5.7%$202/sqft |
Source: HAR #55148220 Report a problem | ||
| 4/24/2026 | Price change | $175,000-10.3%$214/sqft |
Source: HAR #55148220 Report a problem | ||
| 1/31/2026 | Price change | $195,000+11.4%$239/sqft |
Source: HAR #55148220 Report a problem | ||
| 1/30/2026 | Listed for sale | $175,000$214/sqft |
Source: HAR #55148220 Report a problem | ||
Public tax history
| Year | Property taxes | Tax assessment |
|---|---|---|
| 2025 | $1,808 -2.1% | $125,690 +11.3% |
| 2024 | $1,846 -4.8% | $112,970 -2.1% |
| 2023 | $1,940 +46% | $115,430 +67.4% |
| 2022 | $1,329 +8.5% | $68,970 +18% |
| 2021 | $1,225 | $58,440 |
| 2020 | -- | $58,440 +22.1% |
| 2019 | $1,070 -28% | $47,850 -5.8% |
| 2018 | $1,487 | $50,810 -21.3% |
| 2017 | $1,487 +138.6% | $64,560 +9.3% |
| 2016 | $623 | $59,070 +11.6% |
| 2015 | $623 | $52,920 +97.2% |
| 2014 | $623 | $26,830 -53.5% |
| 2012 | -- | $57,670 +11.1% |
| 2011 | -- | $51,890 -1.3% |
| 2010 | -- | $52,560 -3.5% |
| 2009 | -- | $54,490 +8.5% |
| 2008 | -- | $50,230 +3.6% |
| 2006 | -- | $48,470 -2.4% |
| 2005 | -- | $49,660 +7.1% |
| 2004 | -- | $46,370 +35% |
| 2003 | -- | $34,350 +17.7% |
| 2002 | -- | $29,190 |
| 2001 | -- | $29,190 |
Find assessor info on the county website
Monthly payment
Est. payment
Payment breakdown
Explore the cost of this home by adjusting the details. Changes won't be saved.Climate risks
Neighborhood: 77422
Nearby schools
Schools provided by the listing agent
- Elementary: Sweeny Elementary School
- Middle: Sweeny Junior High School
- High: Sweeny High School
Source: HAR. This data may not be complete. We recommend contacting the local school district to confirm school assignments for this home.
Similar homes
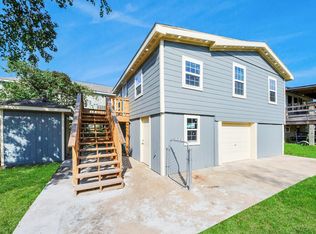
- $185,0003 bd2 ba934 sqft1555 Channel Dr, Brazoria, TX 77422For Sale
 MLS ID #96008812, Shelly Sweeny, Better Homes and Gardens Real Estate Gary Greene - Sugar Land. HAR
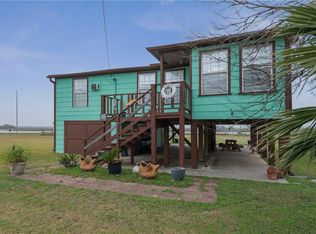
 - $160,0002 bd2 ba700 sqft5281 County Road 469, Brazoria, TX 77422For Sale
 MLS ID #30439766, Adriana Urrea, The Agave Realty Group. HAR
 - $223,0002 bd1 ba1.1k sqft1725 County Road 441d, Brazoria, TX 77422For Sale
 MLS ID #470587, Tracy Pershall, Red Dirt Realty Group. South Texas MLS
 - $245,0003 bd2 ba1.1k sqft5216-4 County Road 469, Brazoria, TX 77422For Sale
 MLS ID #41516667, Sabino Gonzalez, Birdsong Real Estate. HAR
