Nestled on the serene coast of Texas, this charming 1-bedroom, 1-bathroom home offers a peaceful retreat. Enjoy the spacious open-concept design, where the kitchen, dining, and living rooms flow seamlessly together, creating an inviting atmosphere perfect for entertaining or relaxing. The home features a new roof and gutters in 2025 and additional sleeping space downstairs, offering flexibility for guests or a quiet getaway. No need to pay for boat storage-the gargage has ample room for boats or even and RV. Set on two spacious lots, you’ll have plenty of room to unwind, entertain, or even add your own personal touches to this coastal escape. Whether you’re looking for a weekend getaway, an investment opportunity, or a peaceful coastal retreat, this property has it all!
For sale
$264,999
681 Bluewater St, Bay City, TX 77414
1beds
960sqft
Single Family Residence
Built in 2003
9,008 Square Feet Lot
$247,700 Zestimate®
$276/sqft
$4/mo HOA
What's special
Spacious open-concept designNew roof and gutters
- 450 days
- 40
- 2
Zillow last checked:
Listing updated:
Listed by:
Brandi Fishbeck TREC #0682198 979-525-9176,
Martha Turner Sotheby's International Realty - Bellville
Source: HAR,MLS#: 71769043
Facts & features
Interior
Bedrooms & bathrooms
- Bedrooms: 1
- Bathrooms: 1
- Full bathrooms: 1
Rooms
- Room types: Utility Room
Primary bedroom
- Level: Second
- Area: 240.25
- Dimensions: 15.5 x 15.5
Kitchen
- Level: Second
- Area: 208
- Dimensions: 13 x 16
Living room
- Level: Second
- Area: 285
- Dimensions: 19 x 15
Primary bath
- Level: Second
- Area: 108
- Dimensions: 12 x 9
Heating
- Electric
Cooling
- Electric
Appliances
- Included: Disposal, Dryer, Refrigerator, Washer, Electric Oven, Microwave, Electric Range, Dishwasher
- Laundry: Electric Dryer Hookup
Features
- 1 Bedroom Up
- Flooring: Vinyl
Interior area
- Total structure area: 960
- Total interior livable area: 960 sqft
Property
Parking
- Total spaces: 1
- Parking features: Attached
- Attached garage spaces: 1
Features
- Stories: 1
- Has view: Yes
- View description: River, Water
- Has water view: Yes
- Water view: River,Water
Lot
- Size: 9,008 Square Feet
- Features: 0 Up To 1/4 Acre
Details
- Additional parcels included: 32790
- Parcel number: 32791
Construction
Type & style
- Home type: SingleFamily
- Architectural style: Traditional
- Property subtype: Single Family Residence
Materials
- Cement Siding
- Foundation: Raised
- Roof: Composition
Condition
- New construction: No
- Year built: 2003
Utilities & green energy
- Sewer: Public Sewer
- Water: Public
Community & HOA
Community
- Subdivision: Downey Caney Creek
HOA
- Has HOA: Yes
- HOA fee: $45 annually
Location
- Region: Bay City
Financial & listing details
- Price per square foot: $276/sqft
- Date on market: 6/16/2025
- Listing terms: Cash,Conventional,FHA,VA Loan
Estimated market value
$247,700
$235,000 - $260,000
$1,034/mo
Price history
| Date | Event | Price |
|---|---|---|
| 6/11/2026 | Price change | $264,999-1.9%$276/sqft |
Source:  HAR #71769043 Report a problem HAR #71769043 Report a problem | ||
| 5/4/2026 | Price change | $269,999-1.5%$281/sqft |
Source:  BCSMLS #25003695 Report a problem BCSMLS #25003695 Report a problem | ||
| 4/9/2026 | Price change | $273,999-1.1%$285/sqft |
Source: HAR #71769043 Report a problem | ||
| 1/24/2026 | Price change | $276,999-1.1%$289/sqft |
Source: BCSMLS #25003695 Report a problem | ||
| 9/9/2025 | Price change | $279,999-1.8%$292/sqft |
Source: HAR #71769043 Report a problem | ||
| 6/3/2025 | Price change | $284,999-3.4%$297/sqft |
Source: BCSMLS #25003695 Report a problem | ||
| 3/29/2025 | Listed for sale | $294,999-15.7%$307/sqft |
Source: HAR #71769043 Report a problem | ||
| 7/7/2024 | Listing removed | -- |
Source: HAR #45207094 Report a problem | ||
| 7/7/2023 | Listed for sale | $349,999$365/sqft |
Source: HAR #45207094 Report a problem | ||
Public tax history
Tax history is unavailable.
Monthly payment
Est. payment
Payment breakdown
Explore the cost of this home by adjusting the details. Changes won't be saved.Climate risks
Neighborhood: Sargent
Nearby schools
Schools provided by the listing agent
- Elementary: Van Vleck Elementary School
- Middle: Van Vleck Junior High School
- High: Van Vleck High School
Source: HAR. This data may not be complete. We recommend contacting the local school district to confirm school assignments for this home.

Similar homes
- $219,9002 bd1 ba1k sqft405 Blue Water Blvd, Sargent, TX 77414For Sale
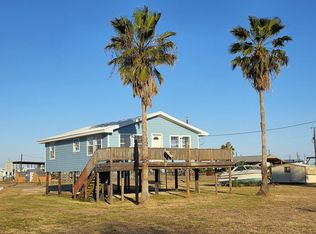 MLS ID #57845483, Bridget Collins, RE/MAX Leading Edge. HAR
 - $249,5003 bd3 ba1.3k sqft25420 Fm 457, Sargent, TX 77414For Sale
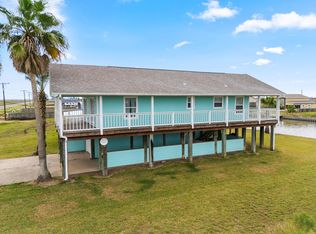 MLS ID #15324781, Kandas Graham, TopWater Real Estate LLC. HAR
 - $245,0002 bd2 ba1.2k sqft172 Curlew St, Sargent, TX 77414For Sale
 MLS ID #33454955, Kandas Graham, TopWater Real Estate LLC. HAR
 - $284,9001 bd1 ba640 sqft1963 County Road 291, Sargent, TX 77414For Sale
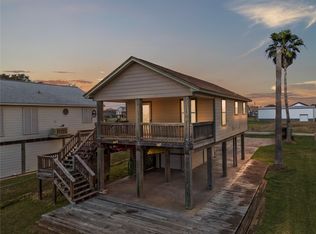 MLS ID #79769878, Audra Doner, Keller Williams Preferred. HAR
